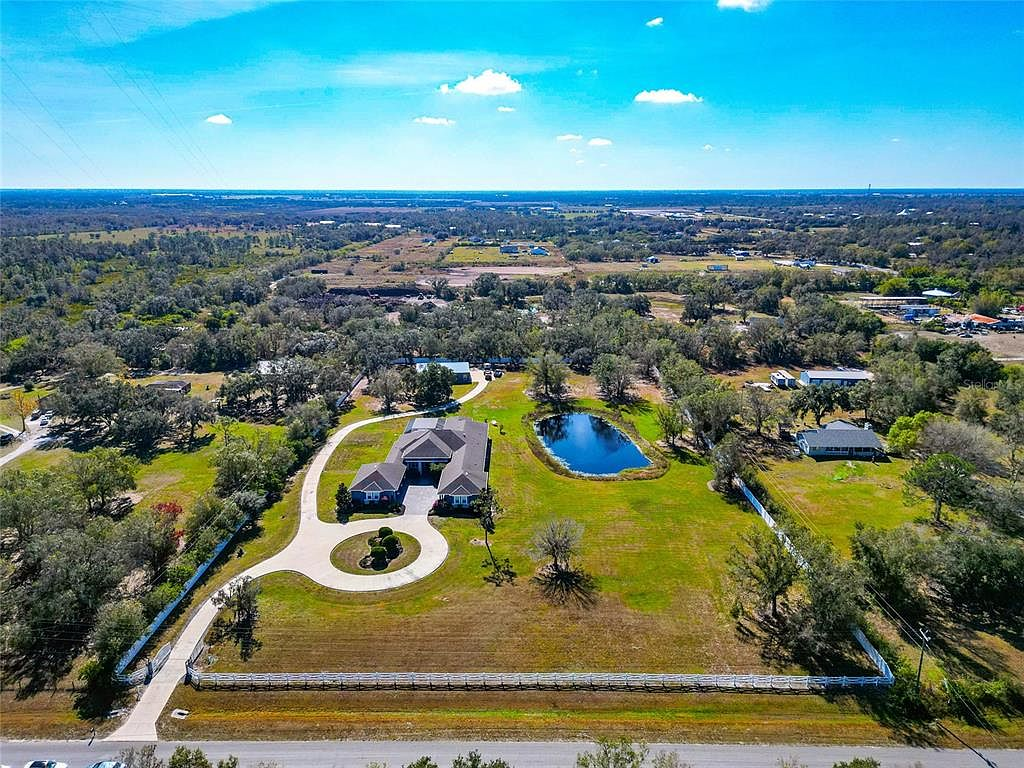
Aerial & Grounds
The full five-acre estate from above: all three buildings, the circular driveway and the private pond
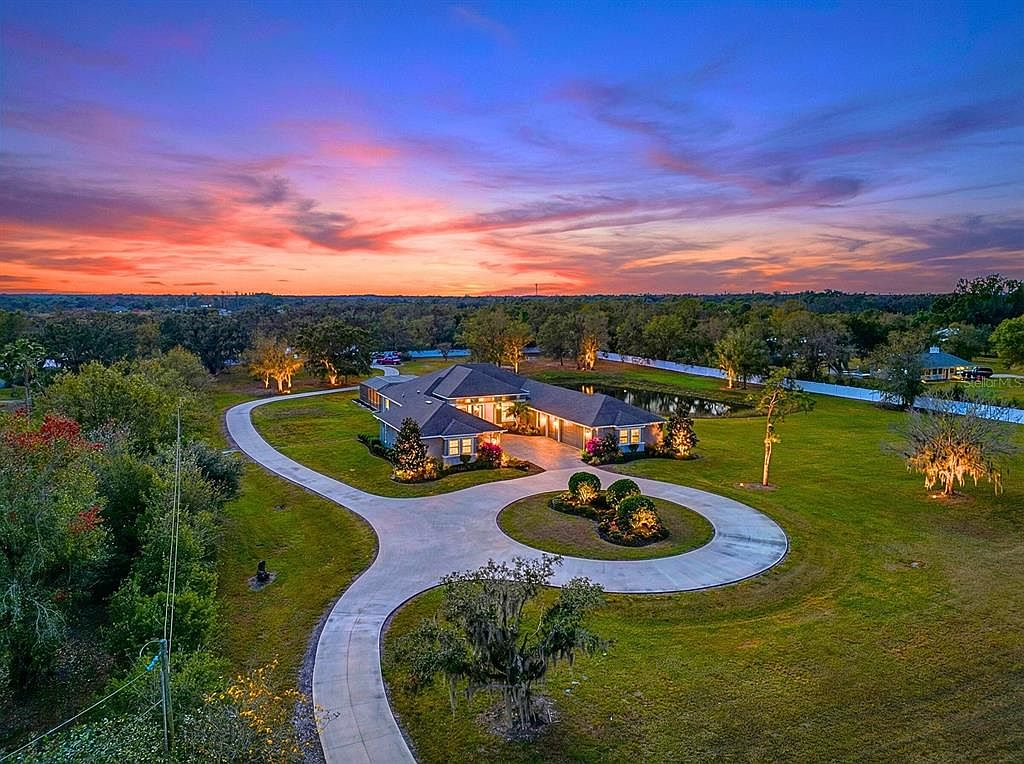
Aerial & Grounds
Twilight aerial with landscape lighting across the residence, motor court and grounds
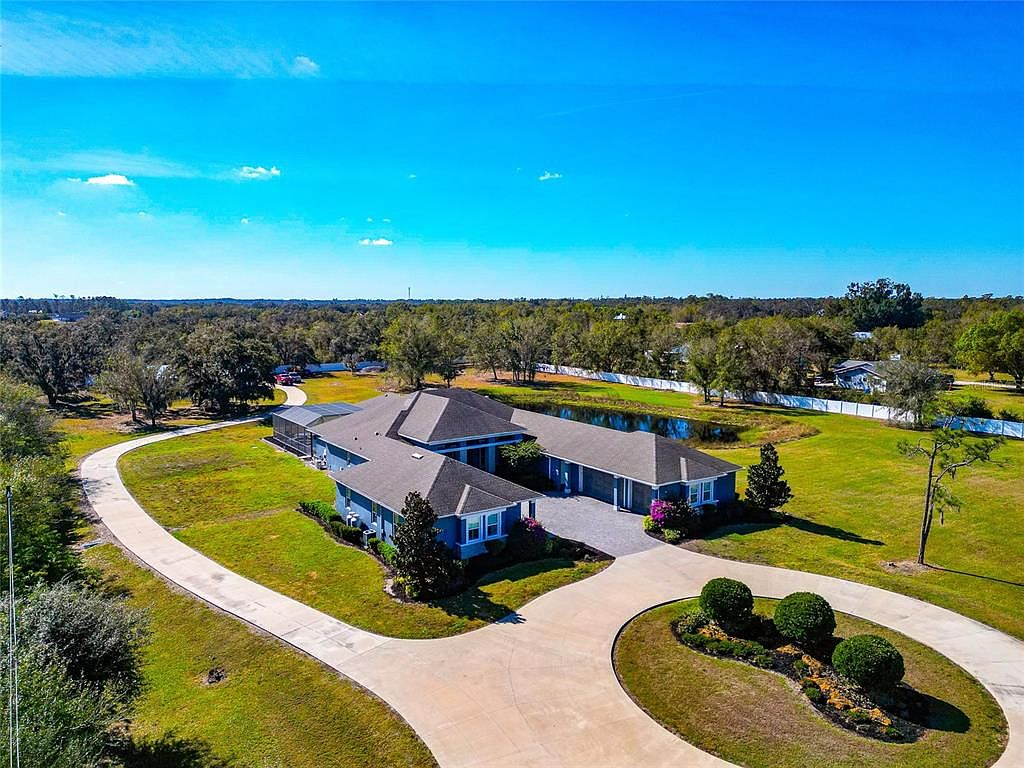
Aerial & Grounds
Aerial view of the circular driveway, pond and open acreage
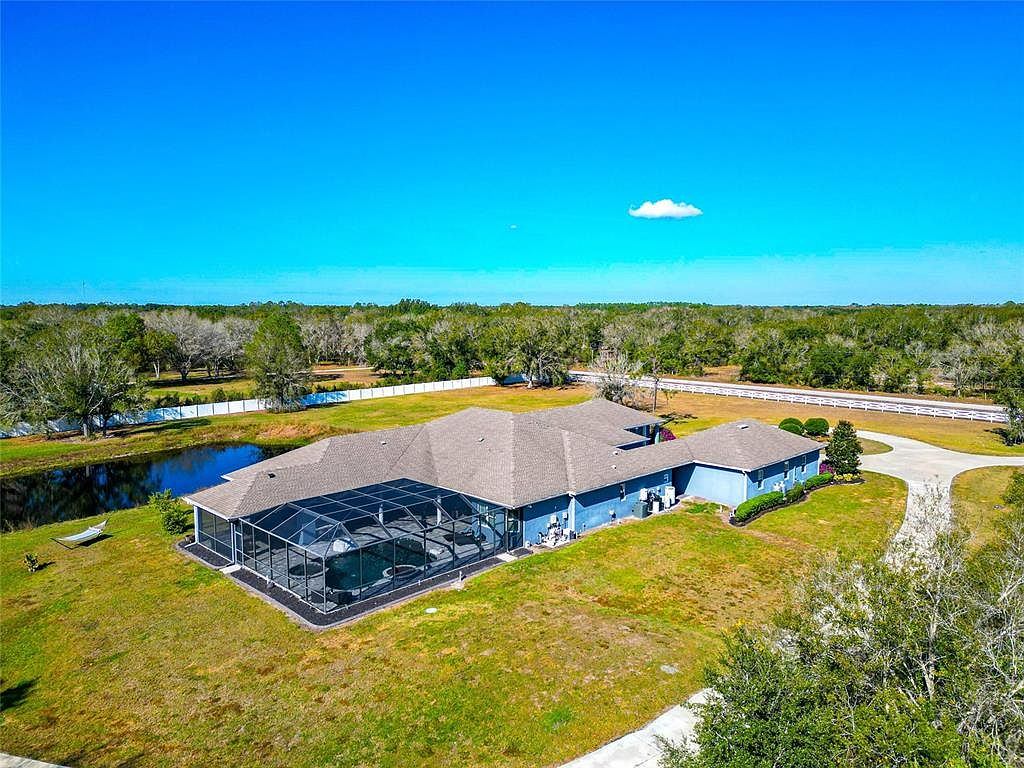
Aerial & Grounds
More than five acres create the privacy and scale that define the estate
The Estate
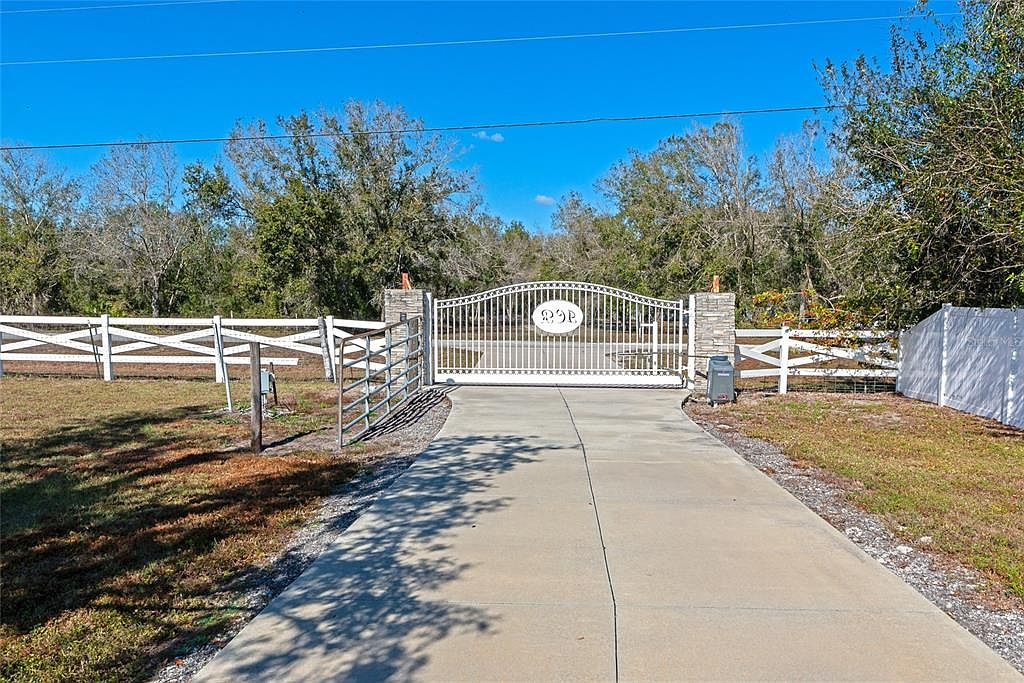
Gated entry with stone pillars and cross-buck fencing, a private arrival to the estate
The Estate
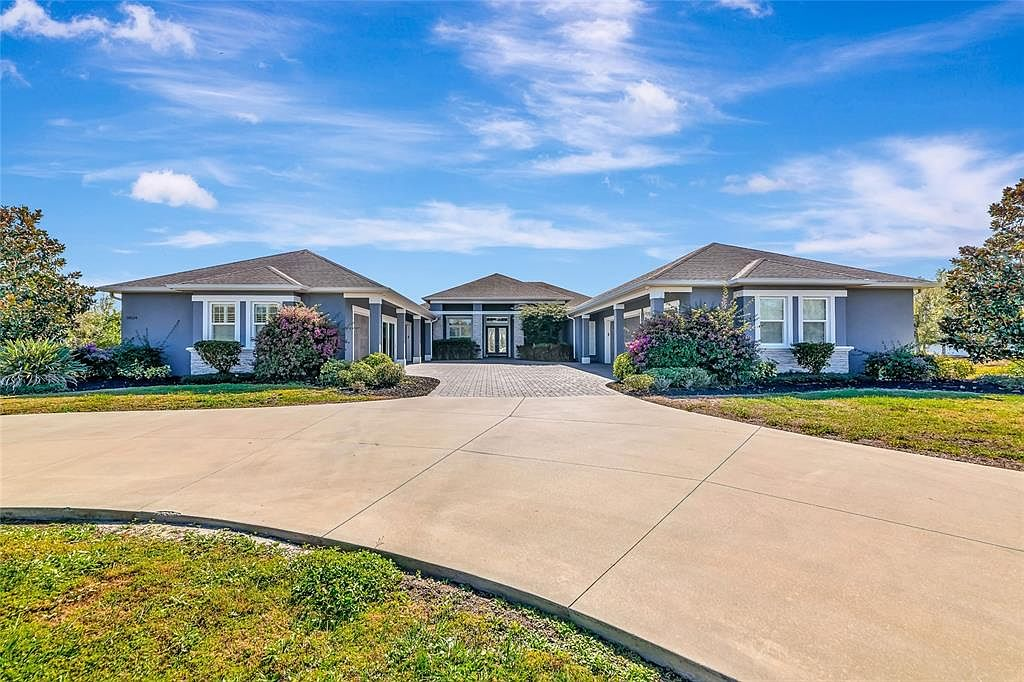
Front facade and motor court of the main residence
The Estate
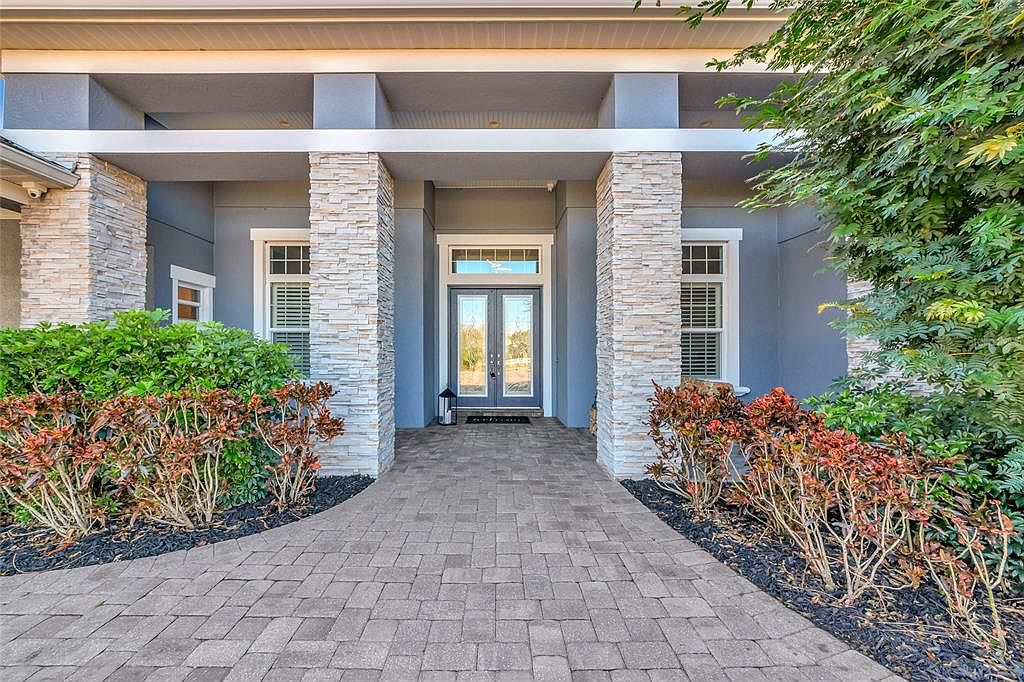
Primary entry framed by stacked stone pillars
The Estate
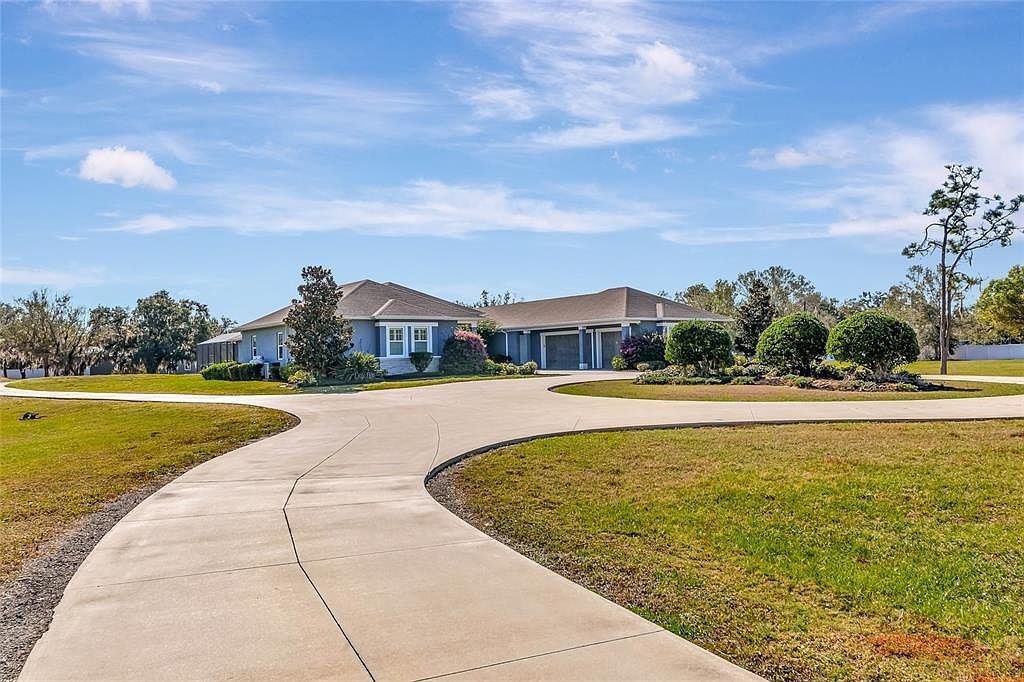
Wide front view with curved driveway and attached garages
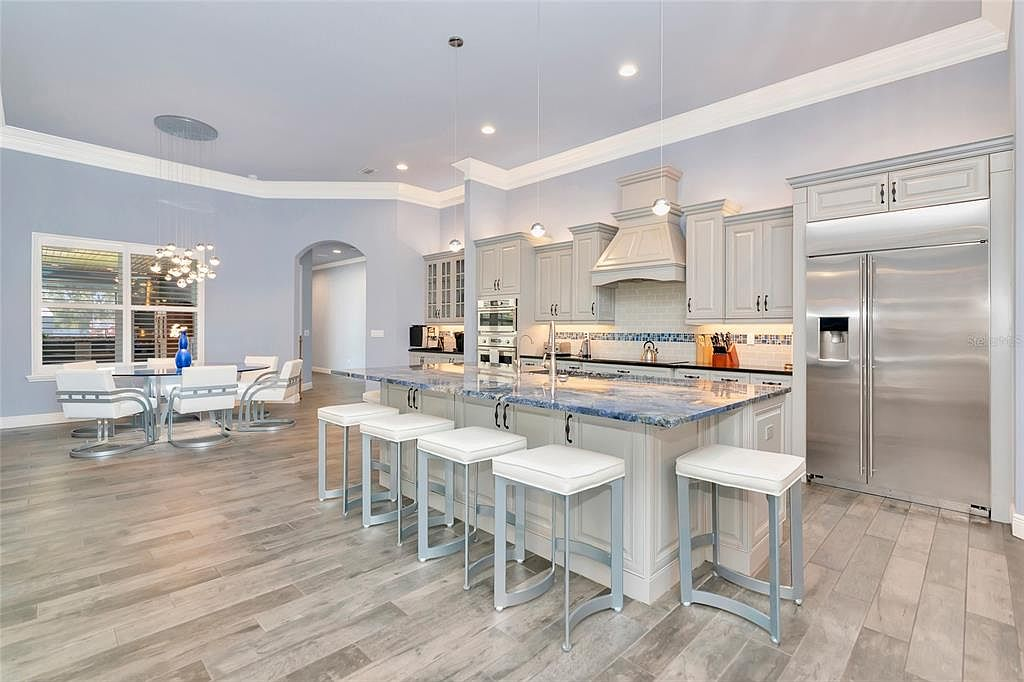
Kitchen & Living
Chef's kitchen with blue granite island, made for cooking and gathering
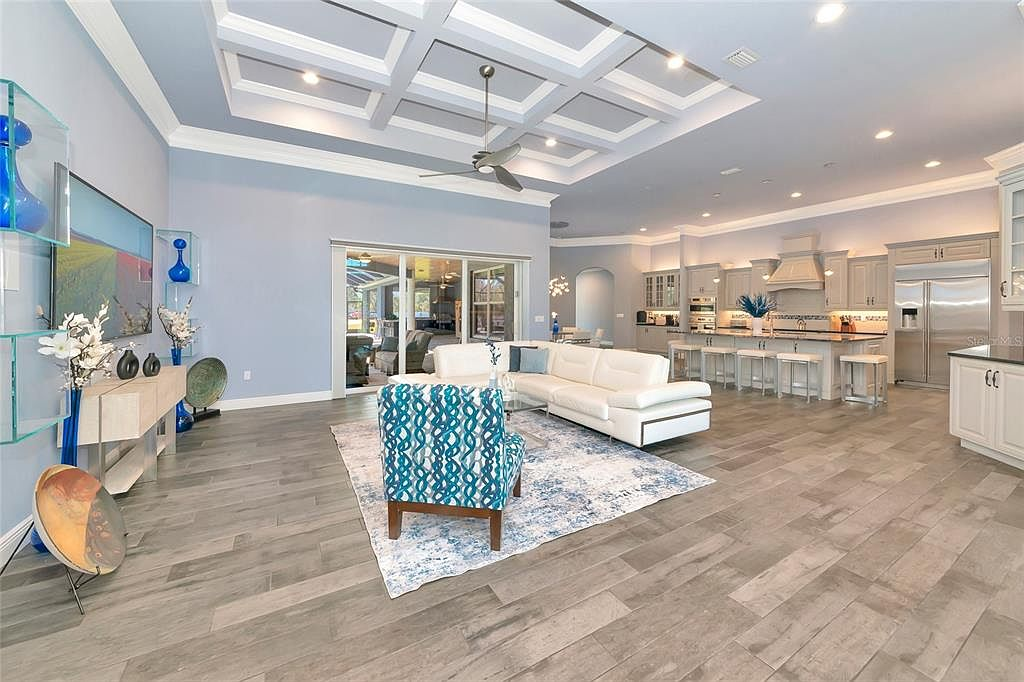
Kitchen & Living
Open-concept living and kitchen under coffered ceilings
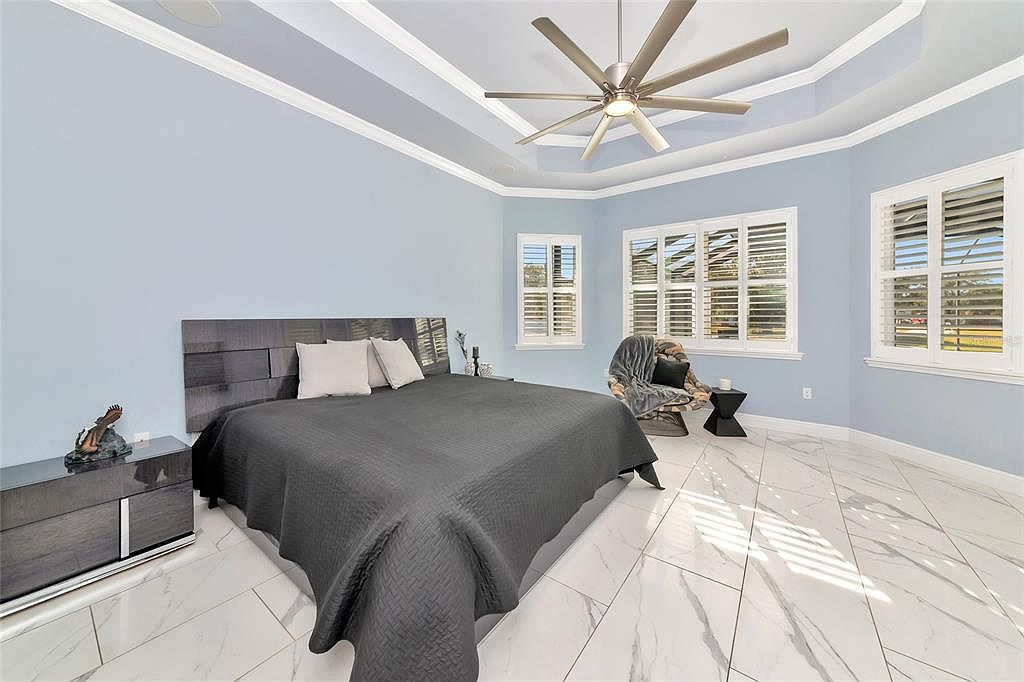
Primary Suite & Baths
Light-filled primary suite with tray ceilings
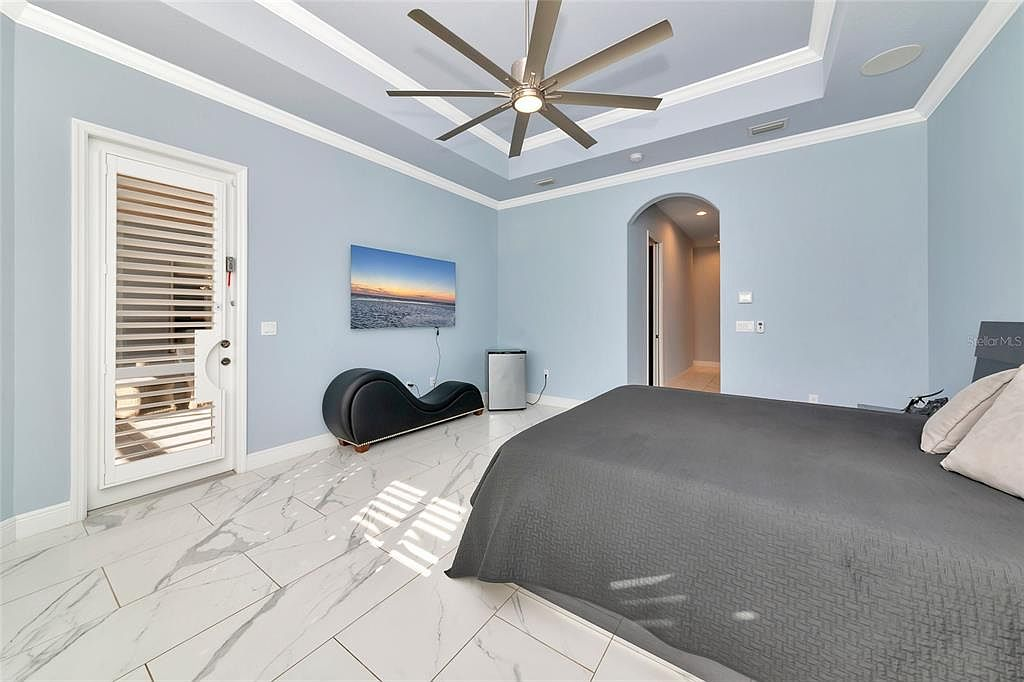
Primary Suite & Baths
Primary suite corner with king bed, arched TV wall and lounge seating
Primary Suite & Baths
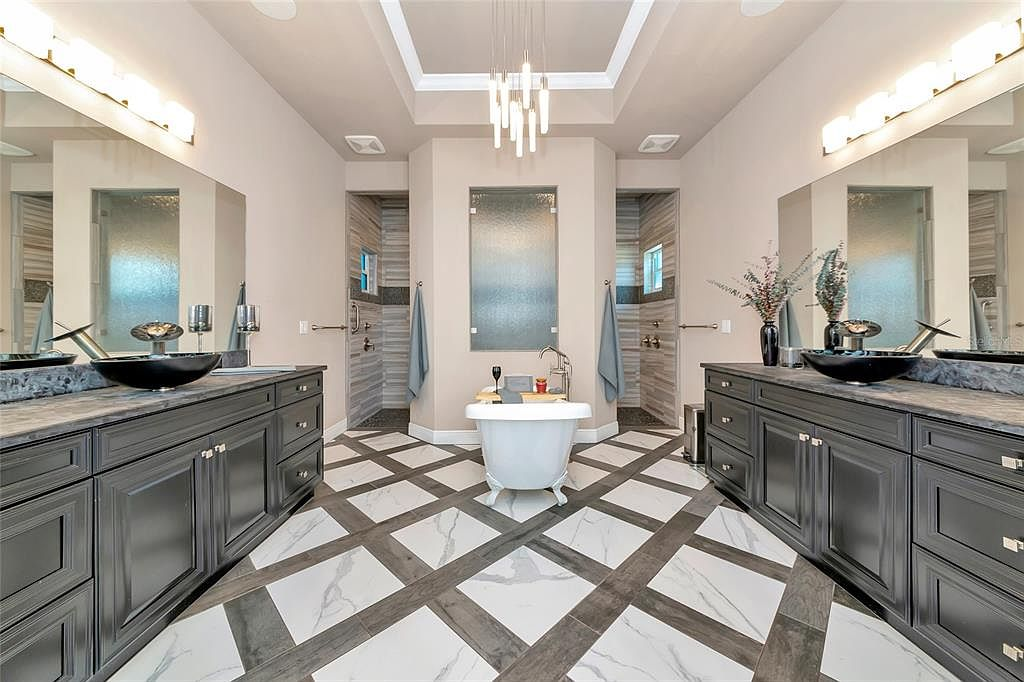
Primary bath with freestanding soaking tub, chandelier and dual vanities
Primary Suite & Baths
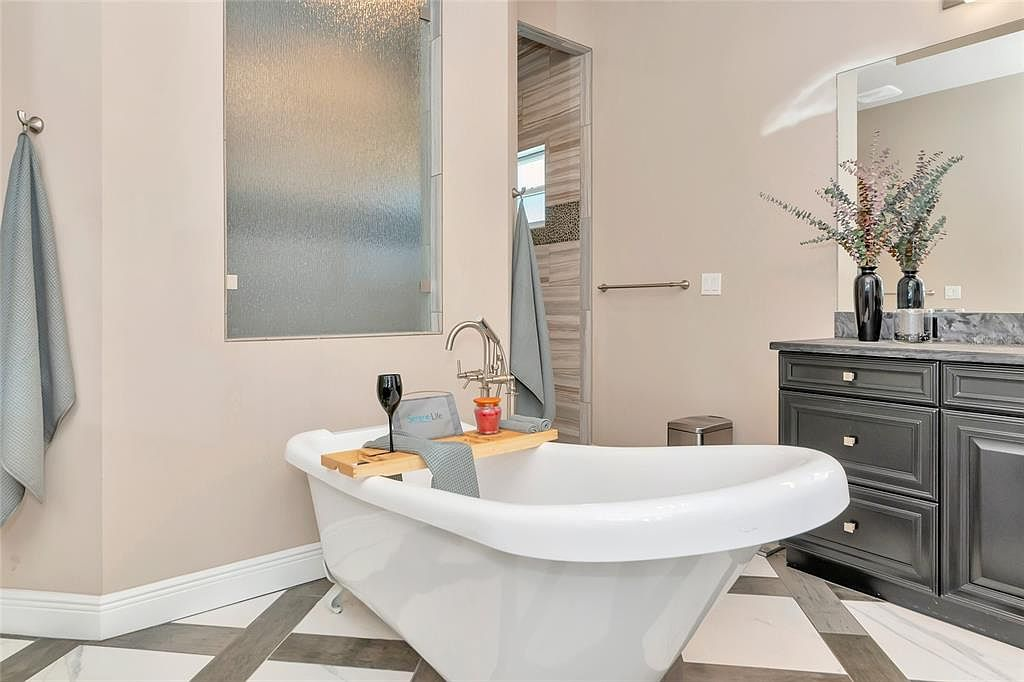
Spa-inspired bath with soaking tub, dark cabinetry and custom tile
Primary Suite & Baths
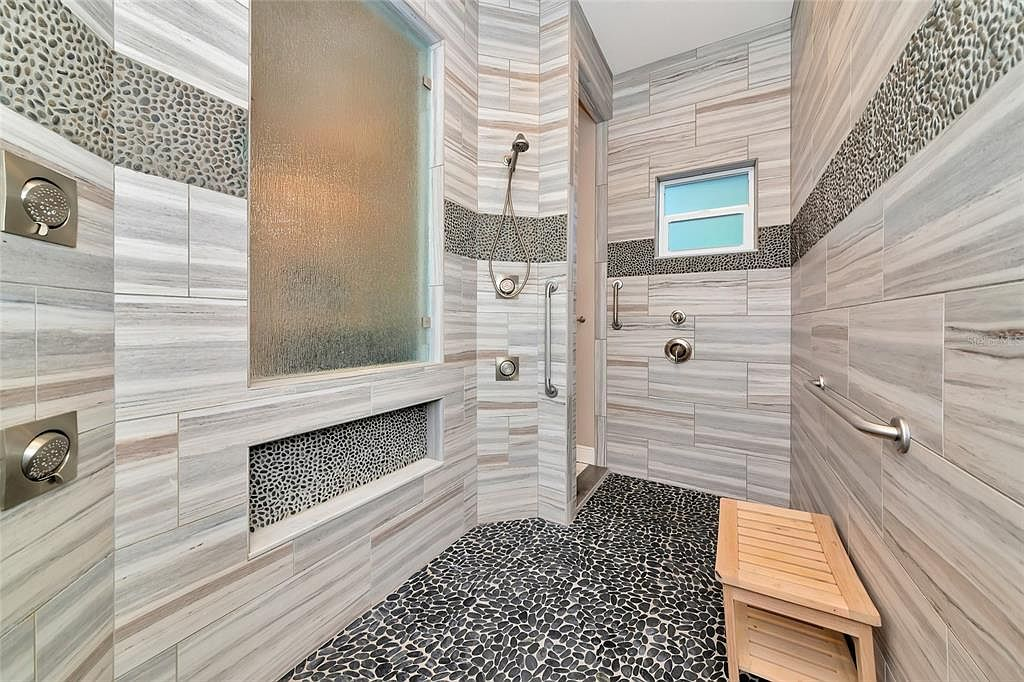
Walk-in shower finished in marble with rainfall head and wall jets
Outdoor Living
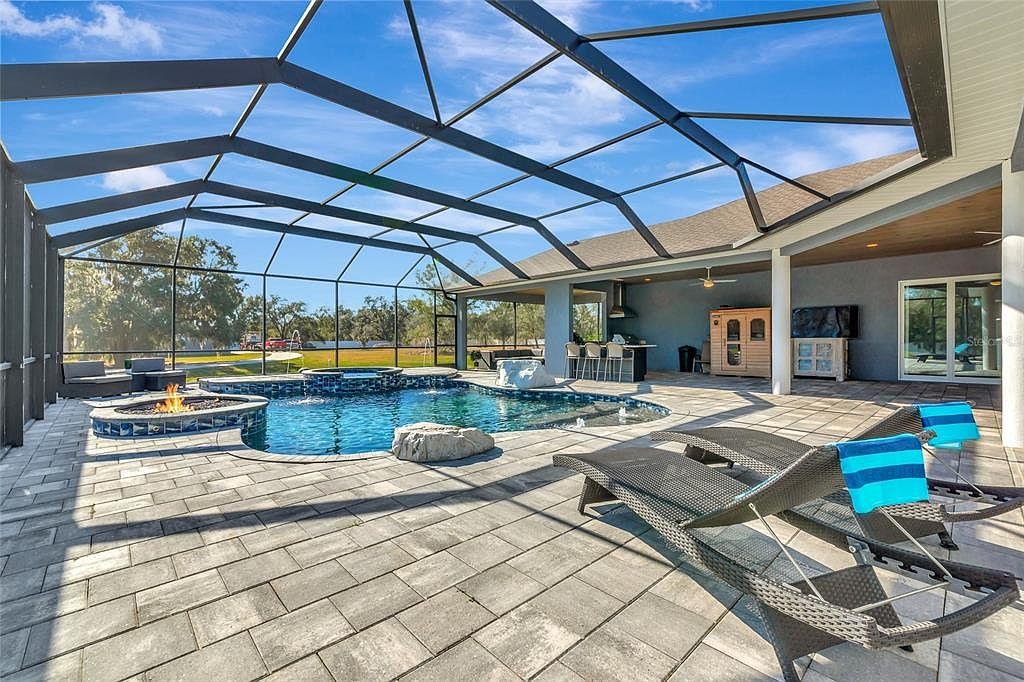
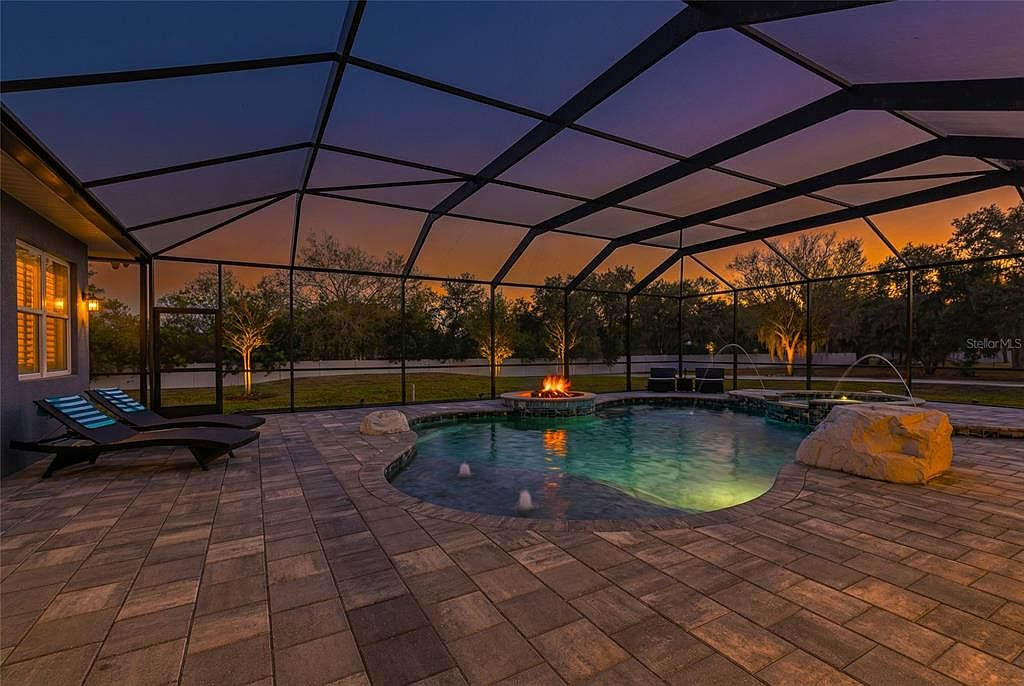
Screened pool and spa with outdoor kitchen, sauna and fire feature
Outdoor Living
An outdoor environment designed to make staying home feel like getting away
Flex Building
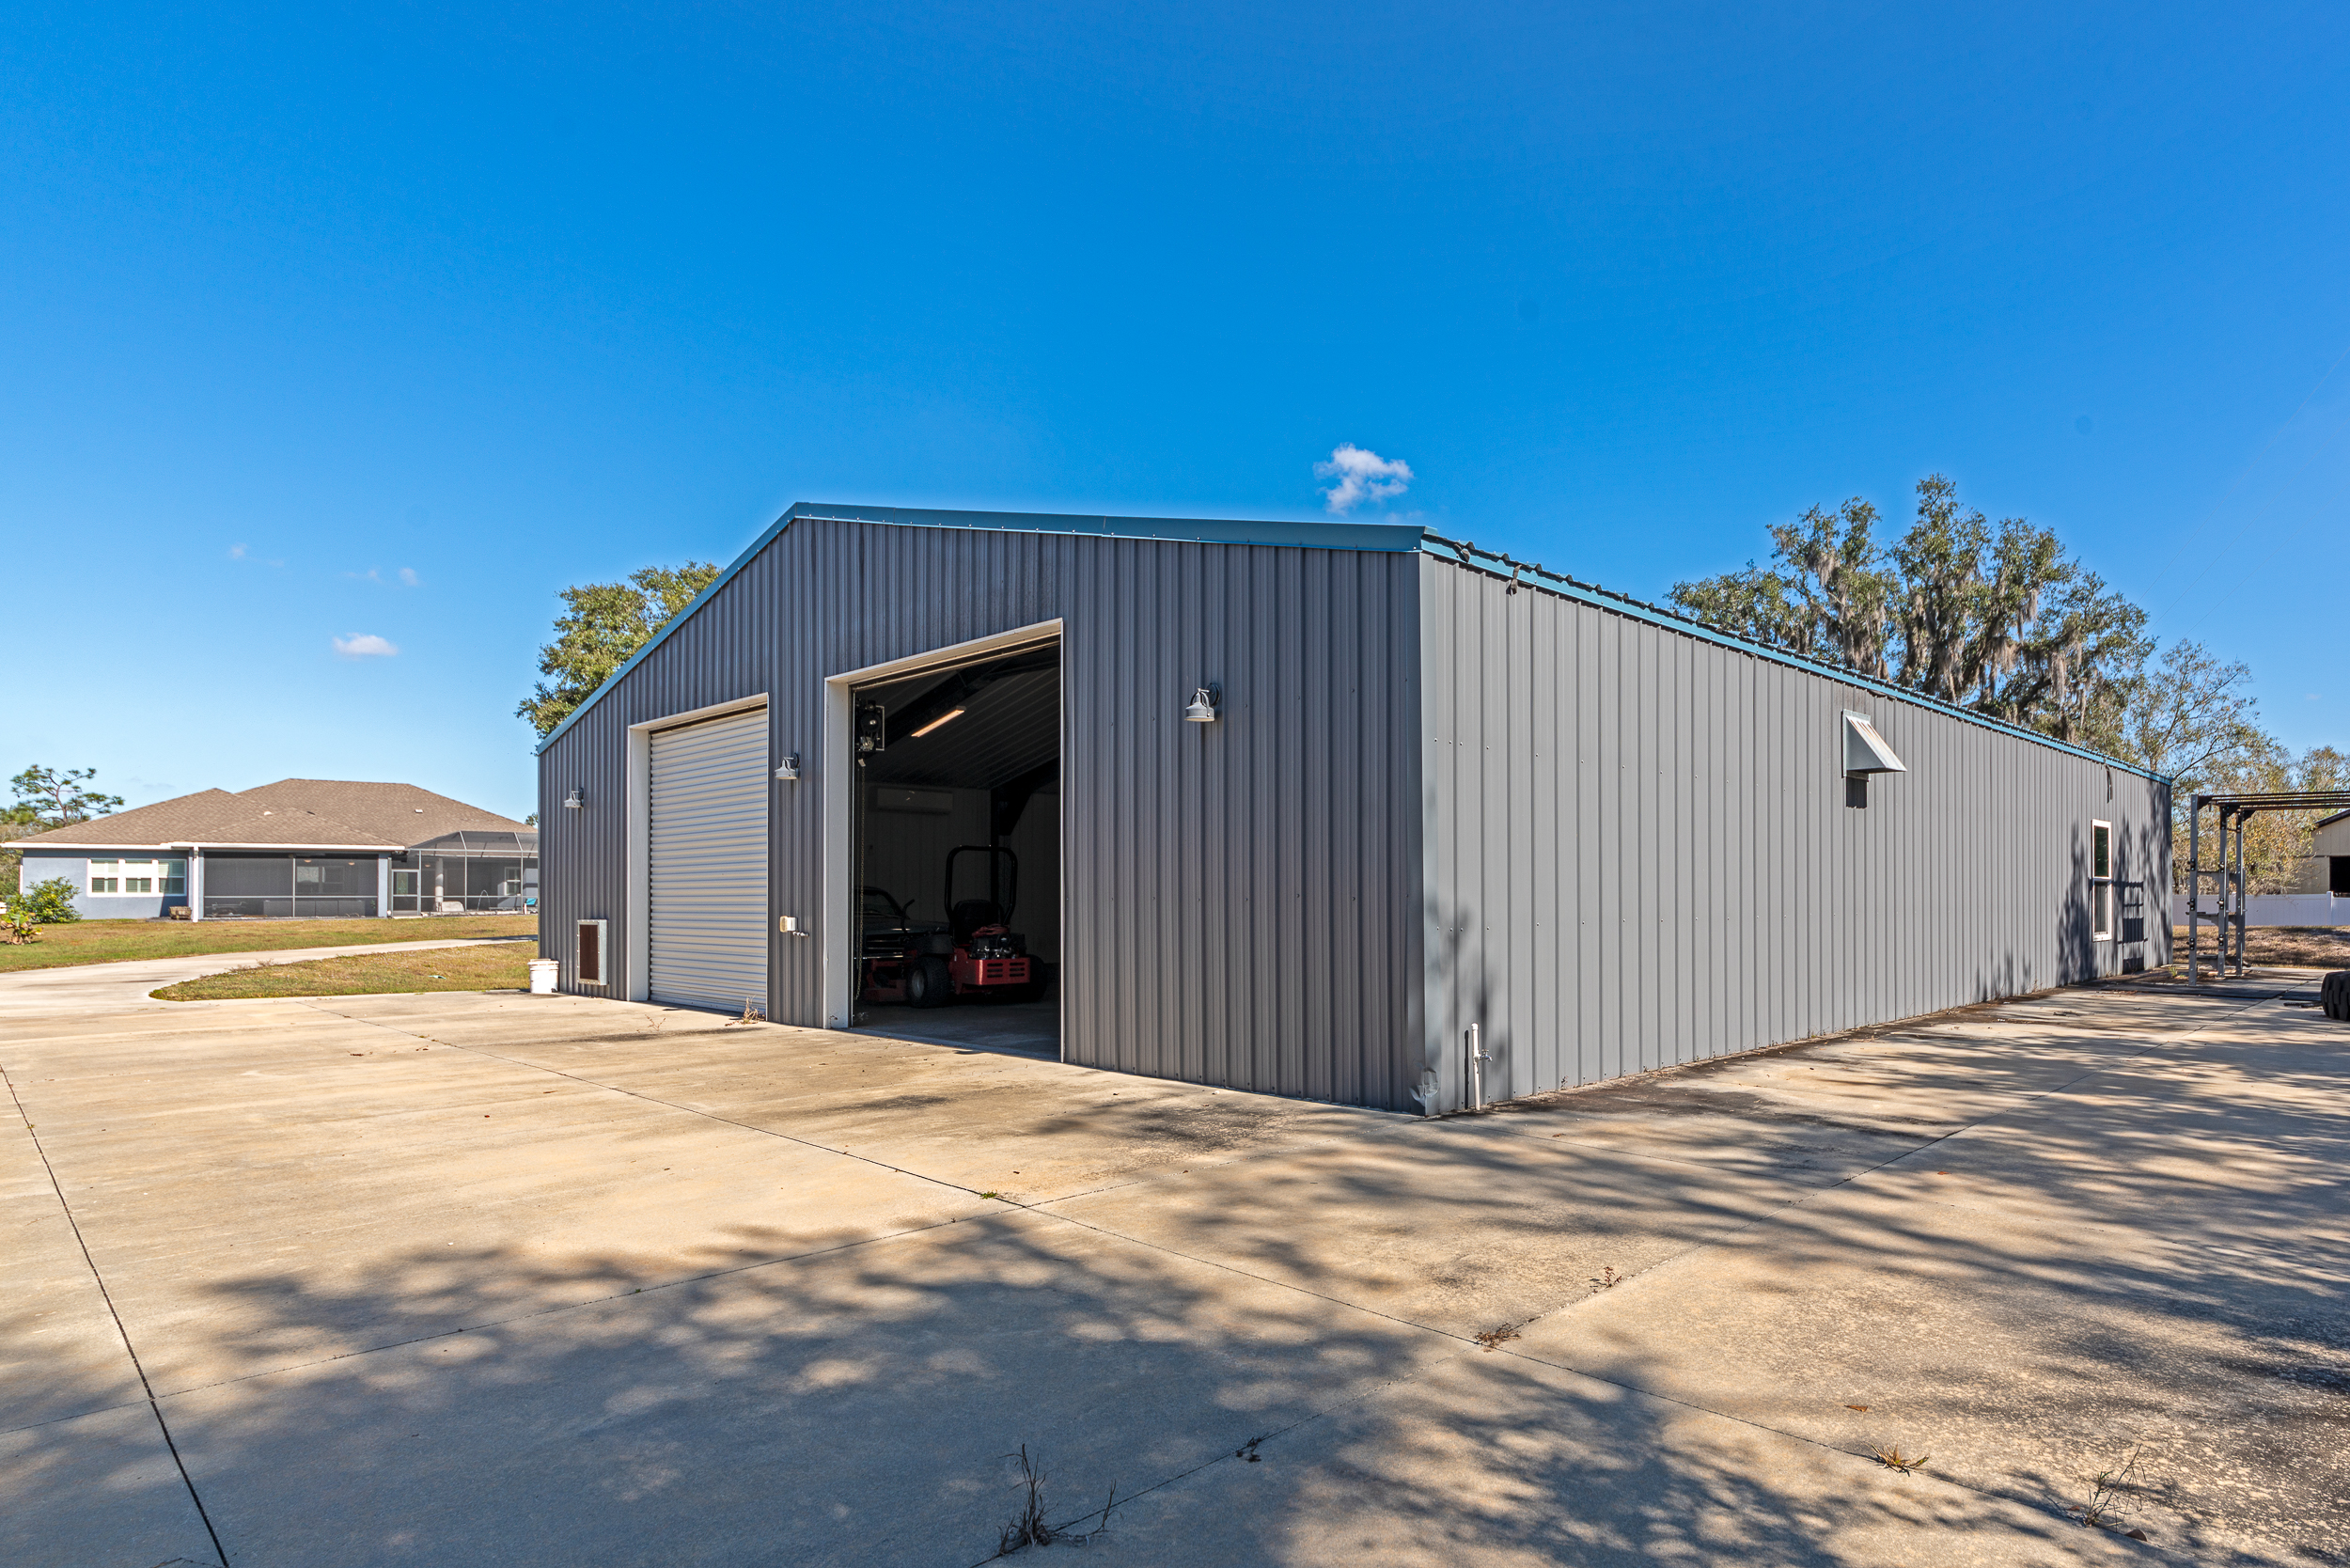
The approximately 3,000-square-foot flex building: substantial, separate and ready for your vision
Flex Building
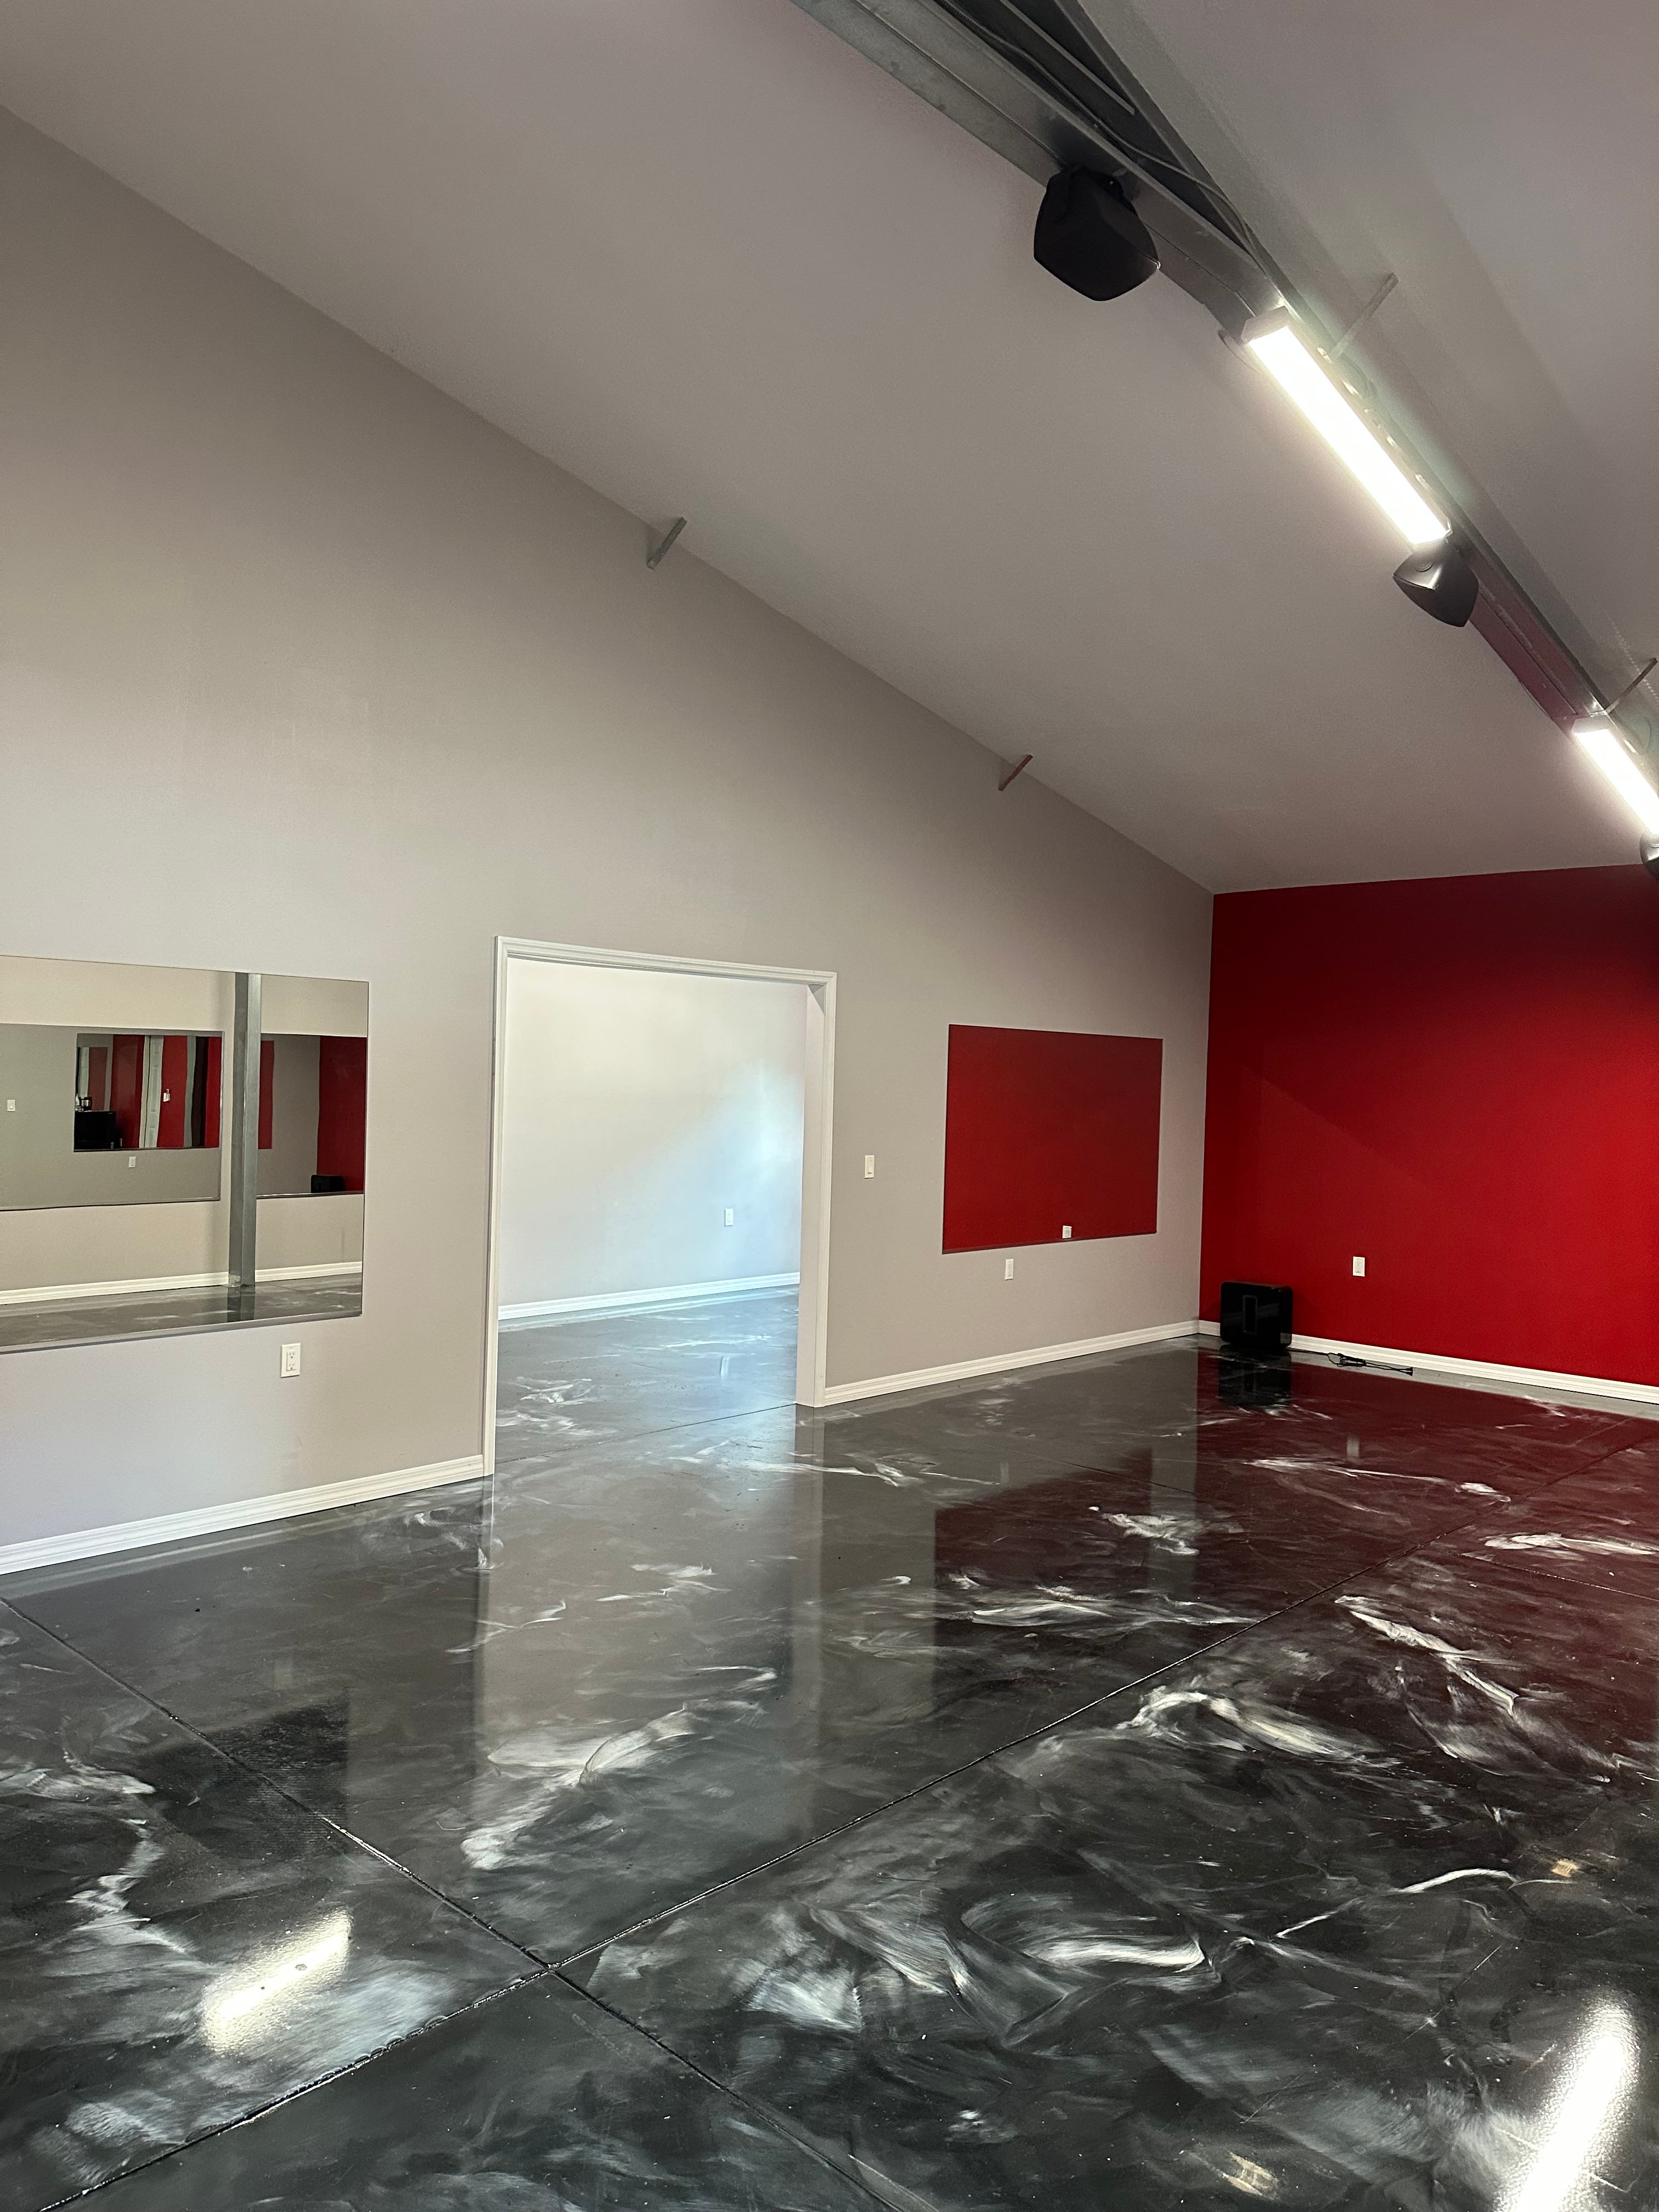
High-vaulted commercial gym space with bold red accents and polished floors
Flex Building
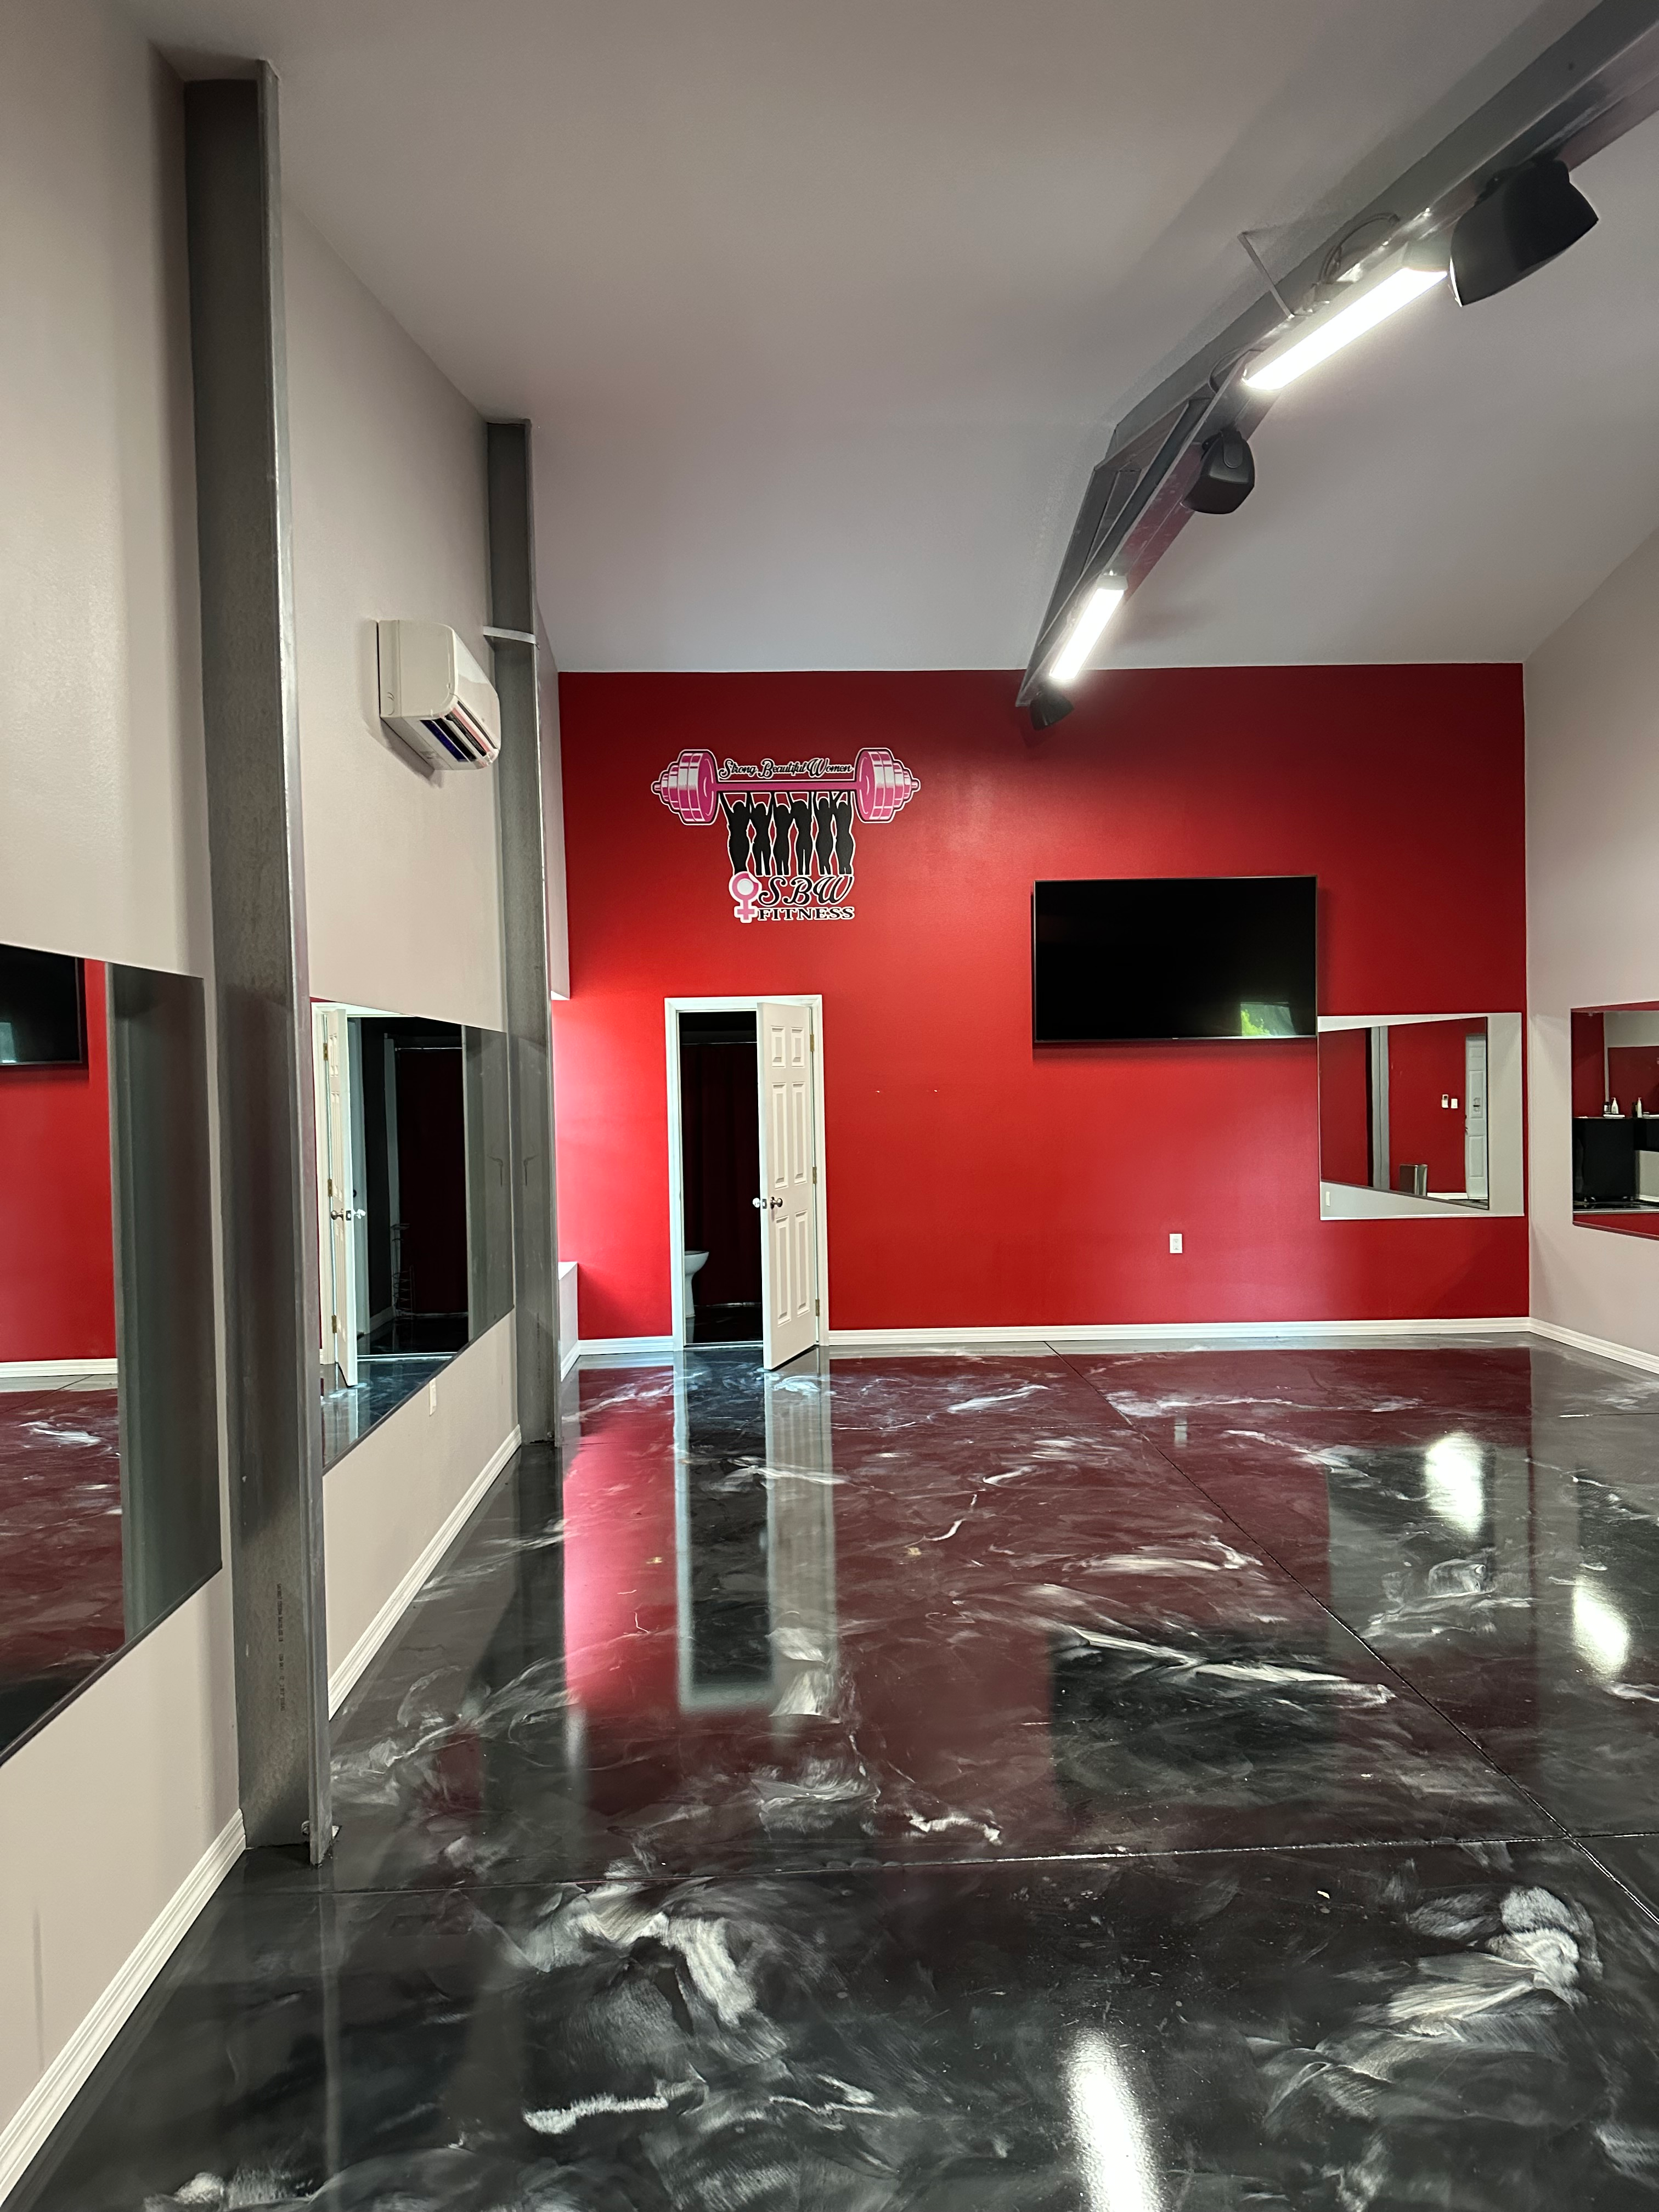
Gym studio in the flex building with dark epoxy floors and red accent walls
Flex Building
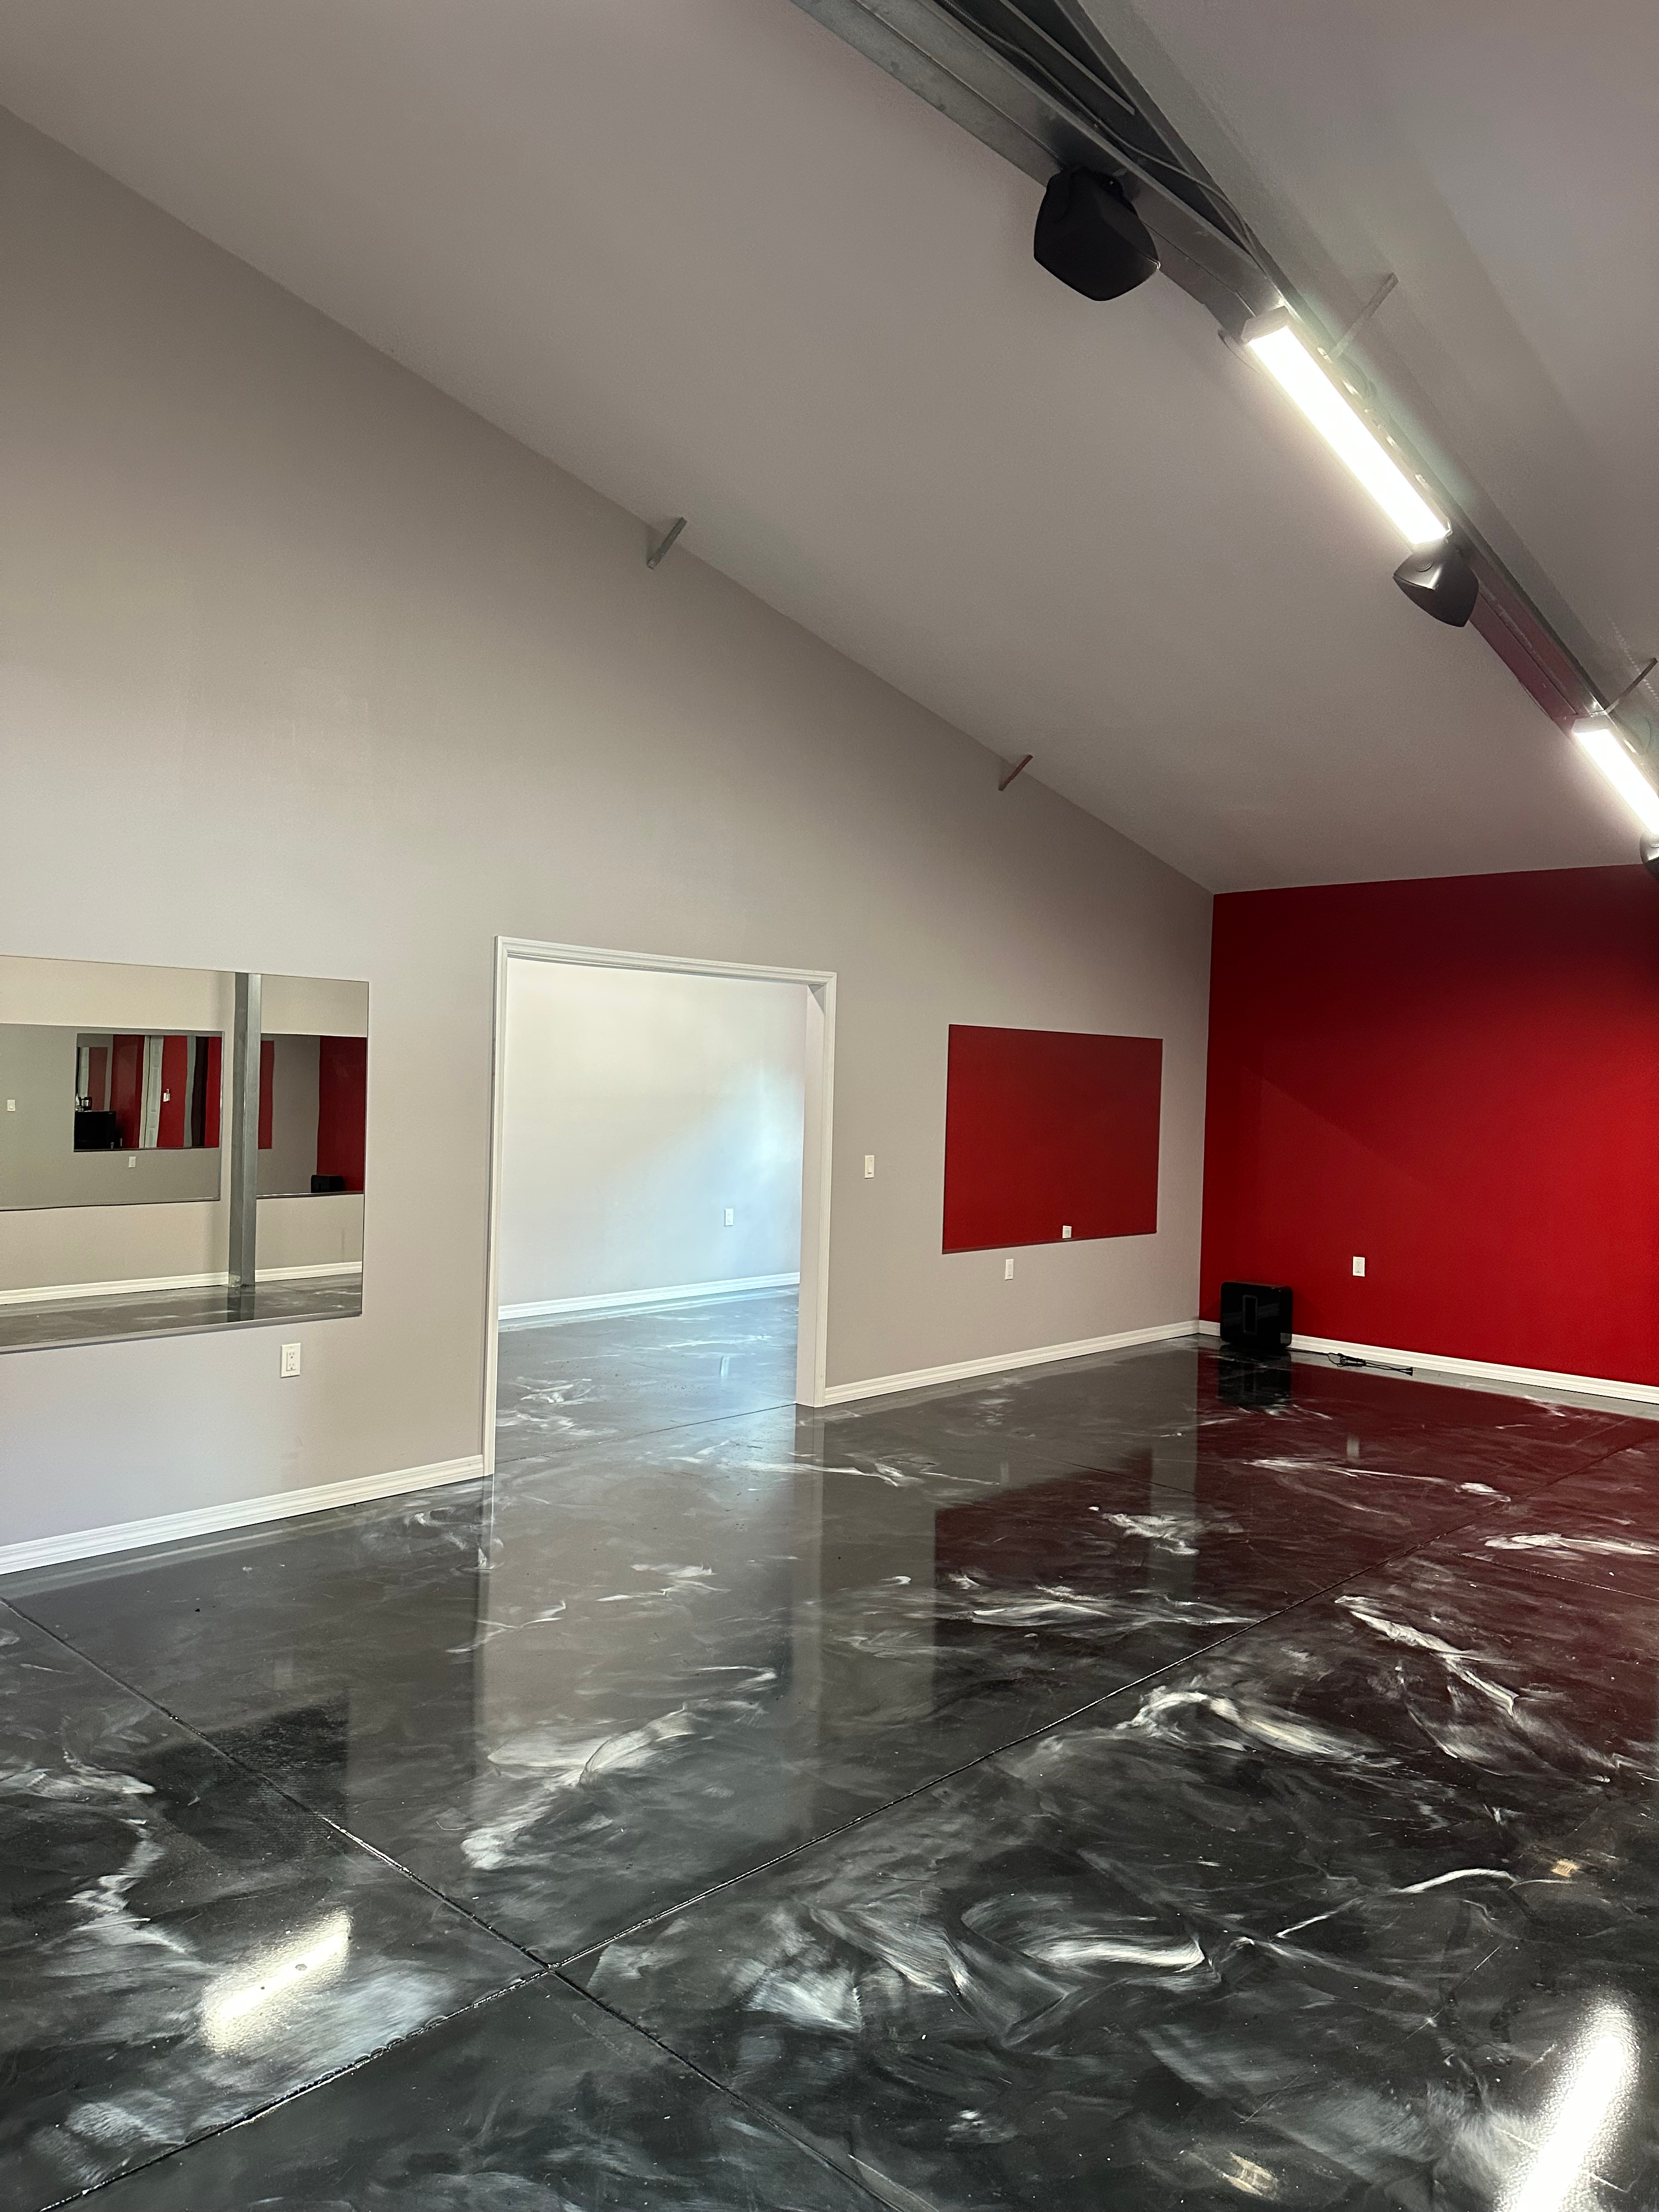
Fitness-ready flex space with mirrors and high-intensity track lighting
Flex Building
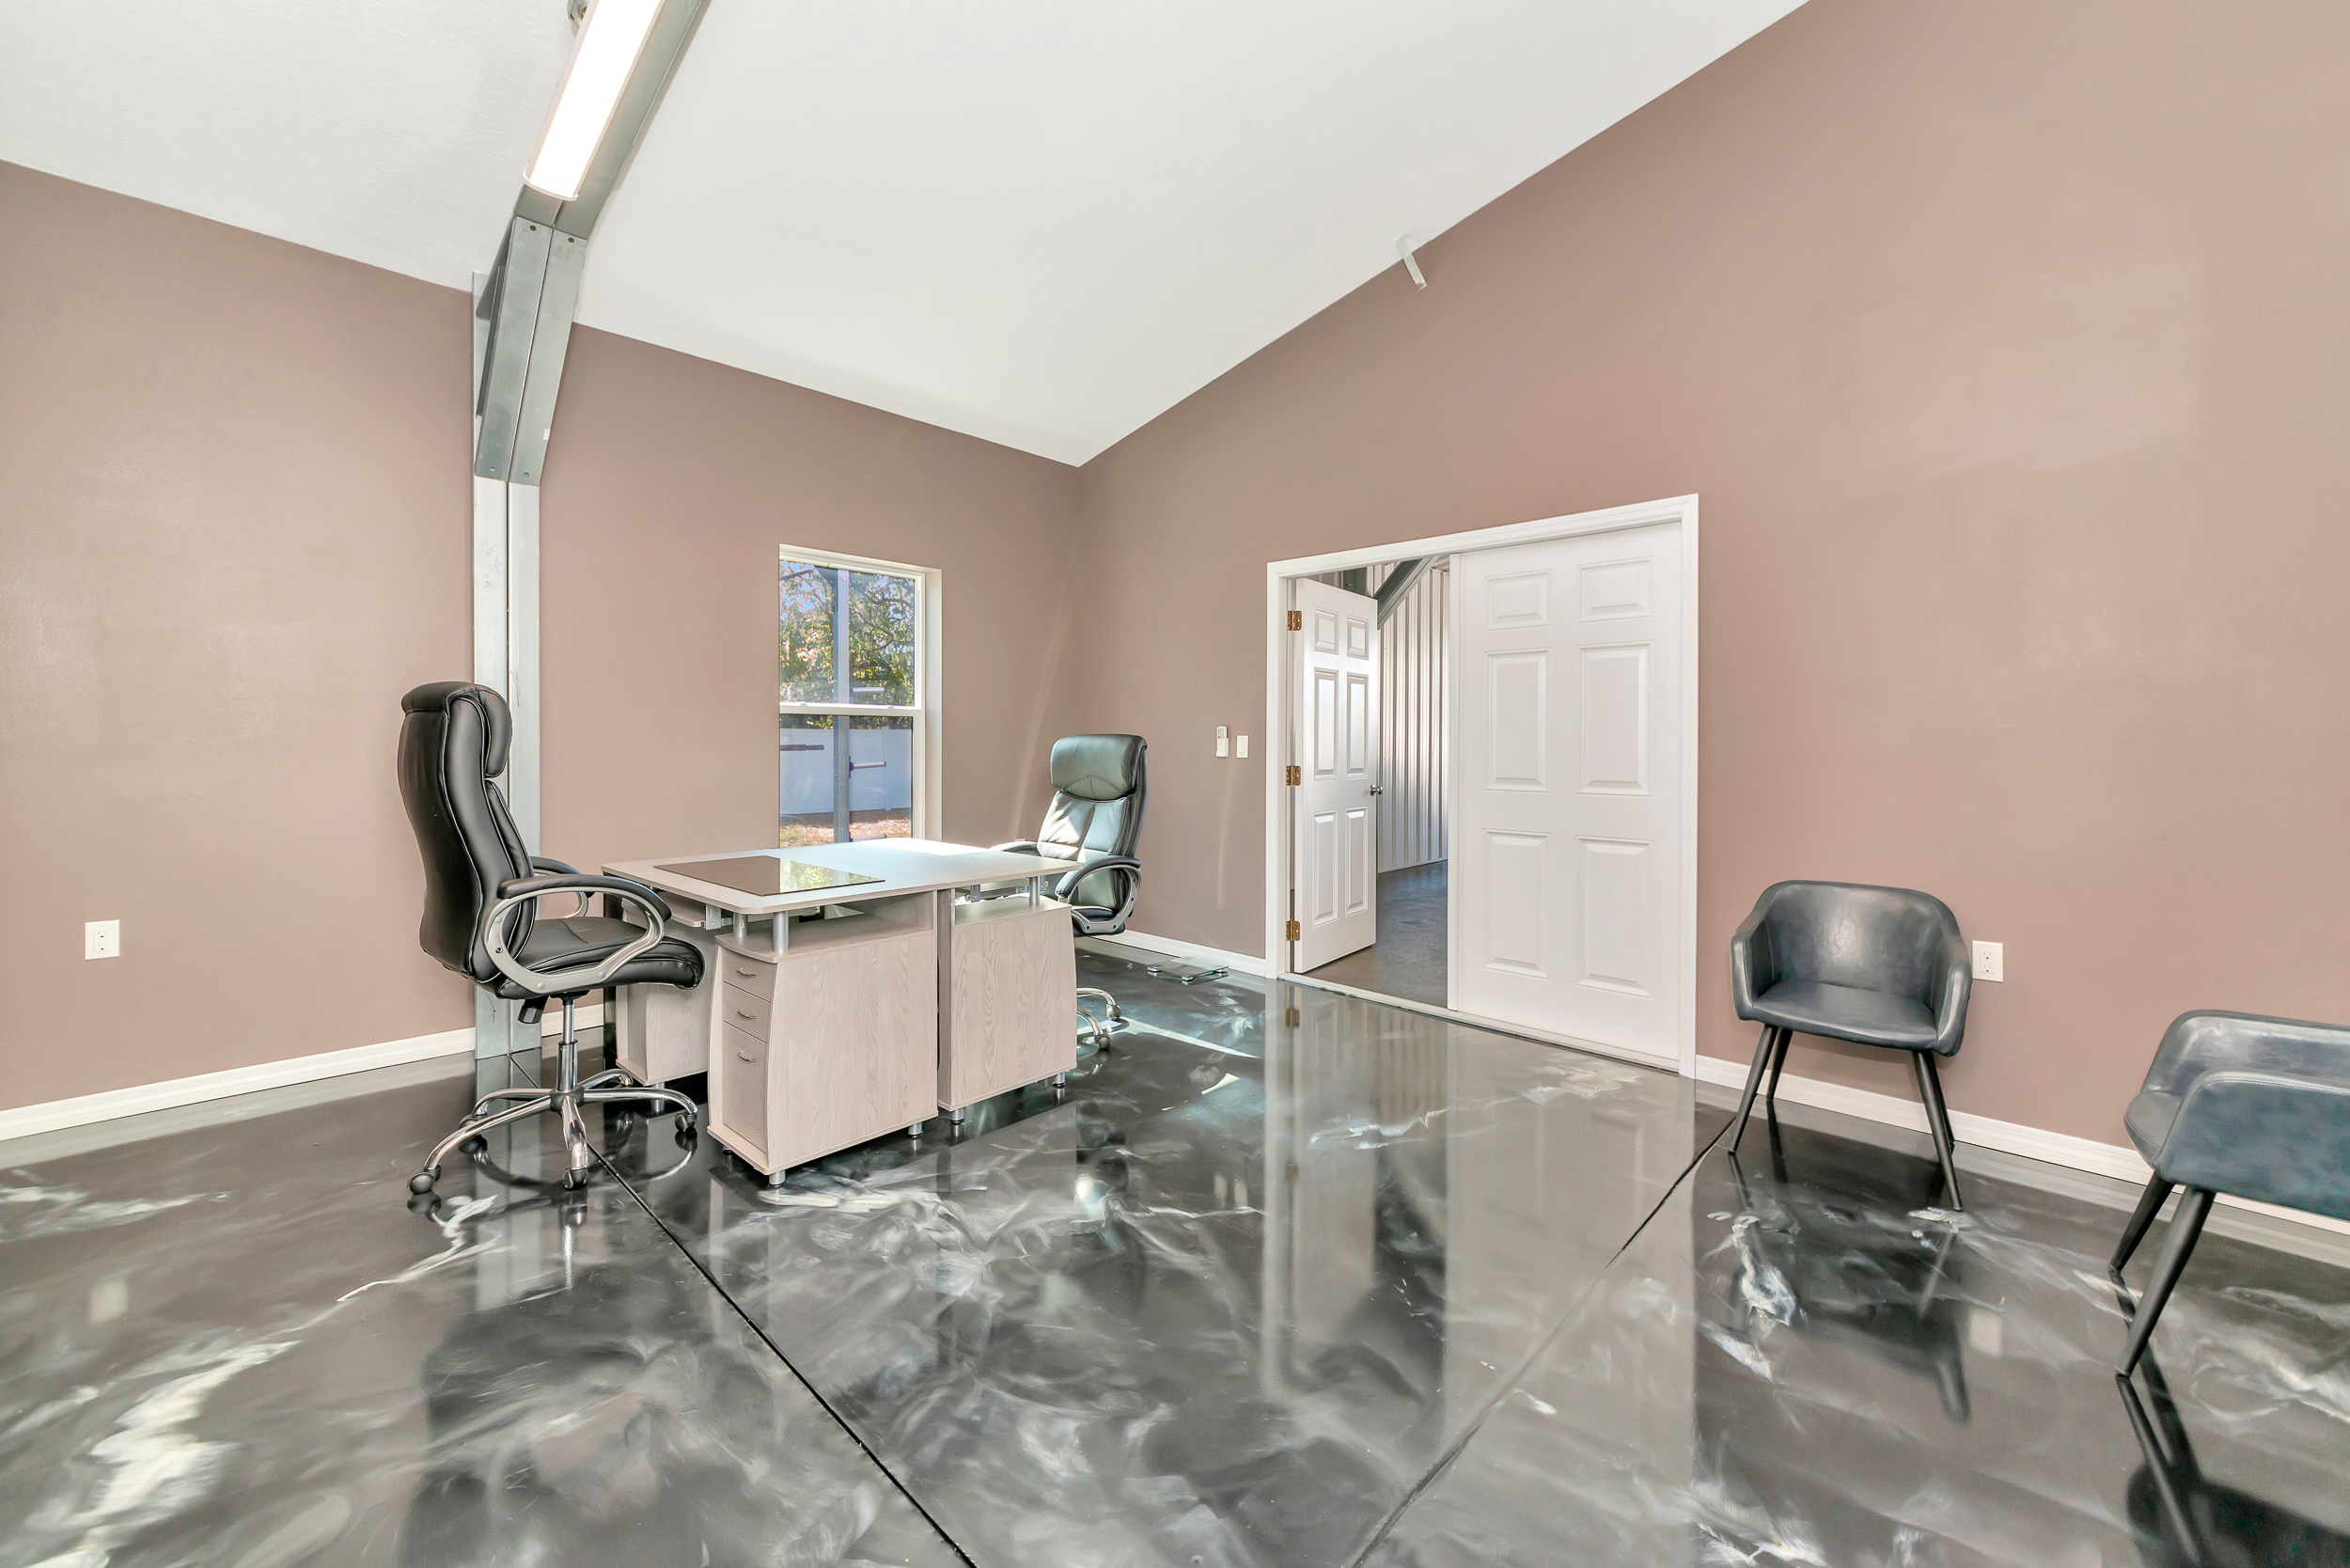
Finished executive office within the flex building, steps from the residence
Flex Building
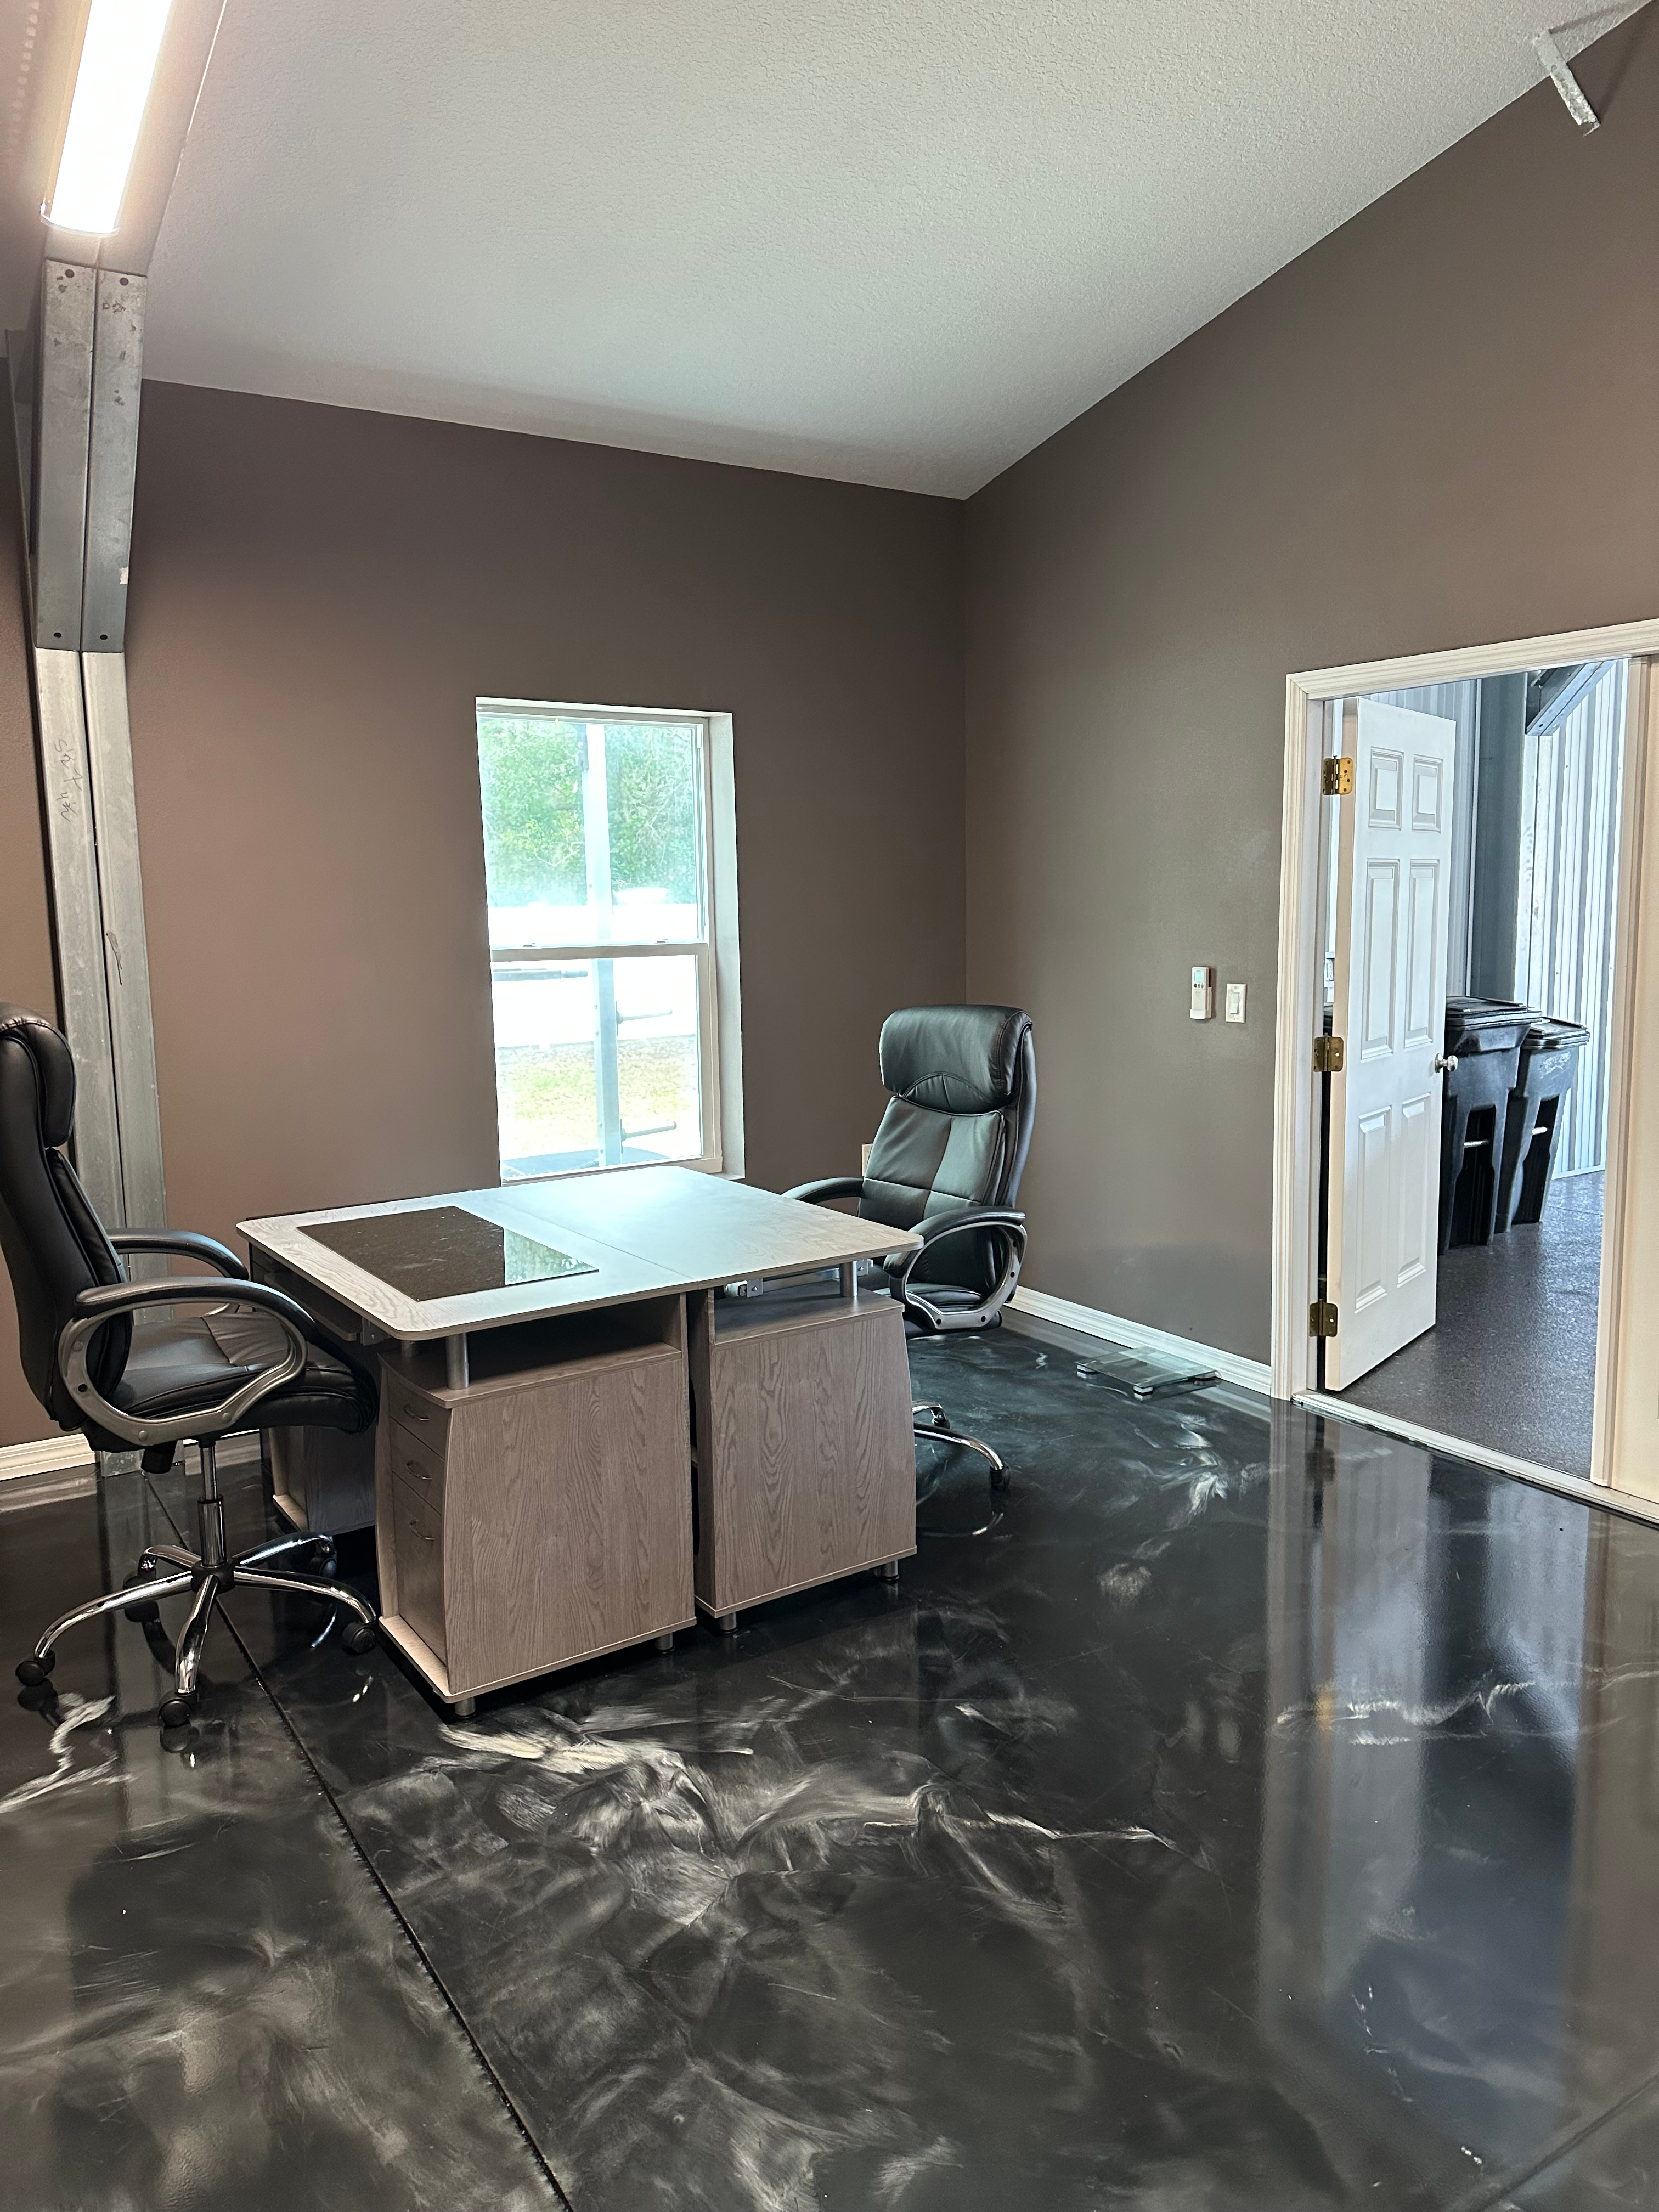
Executive office space with full bath nearby, ready for day-to-day operations
Flex Building
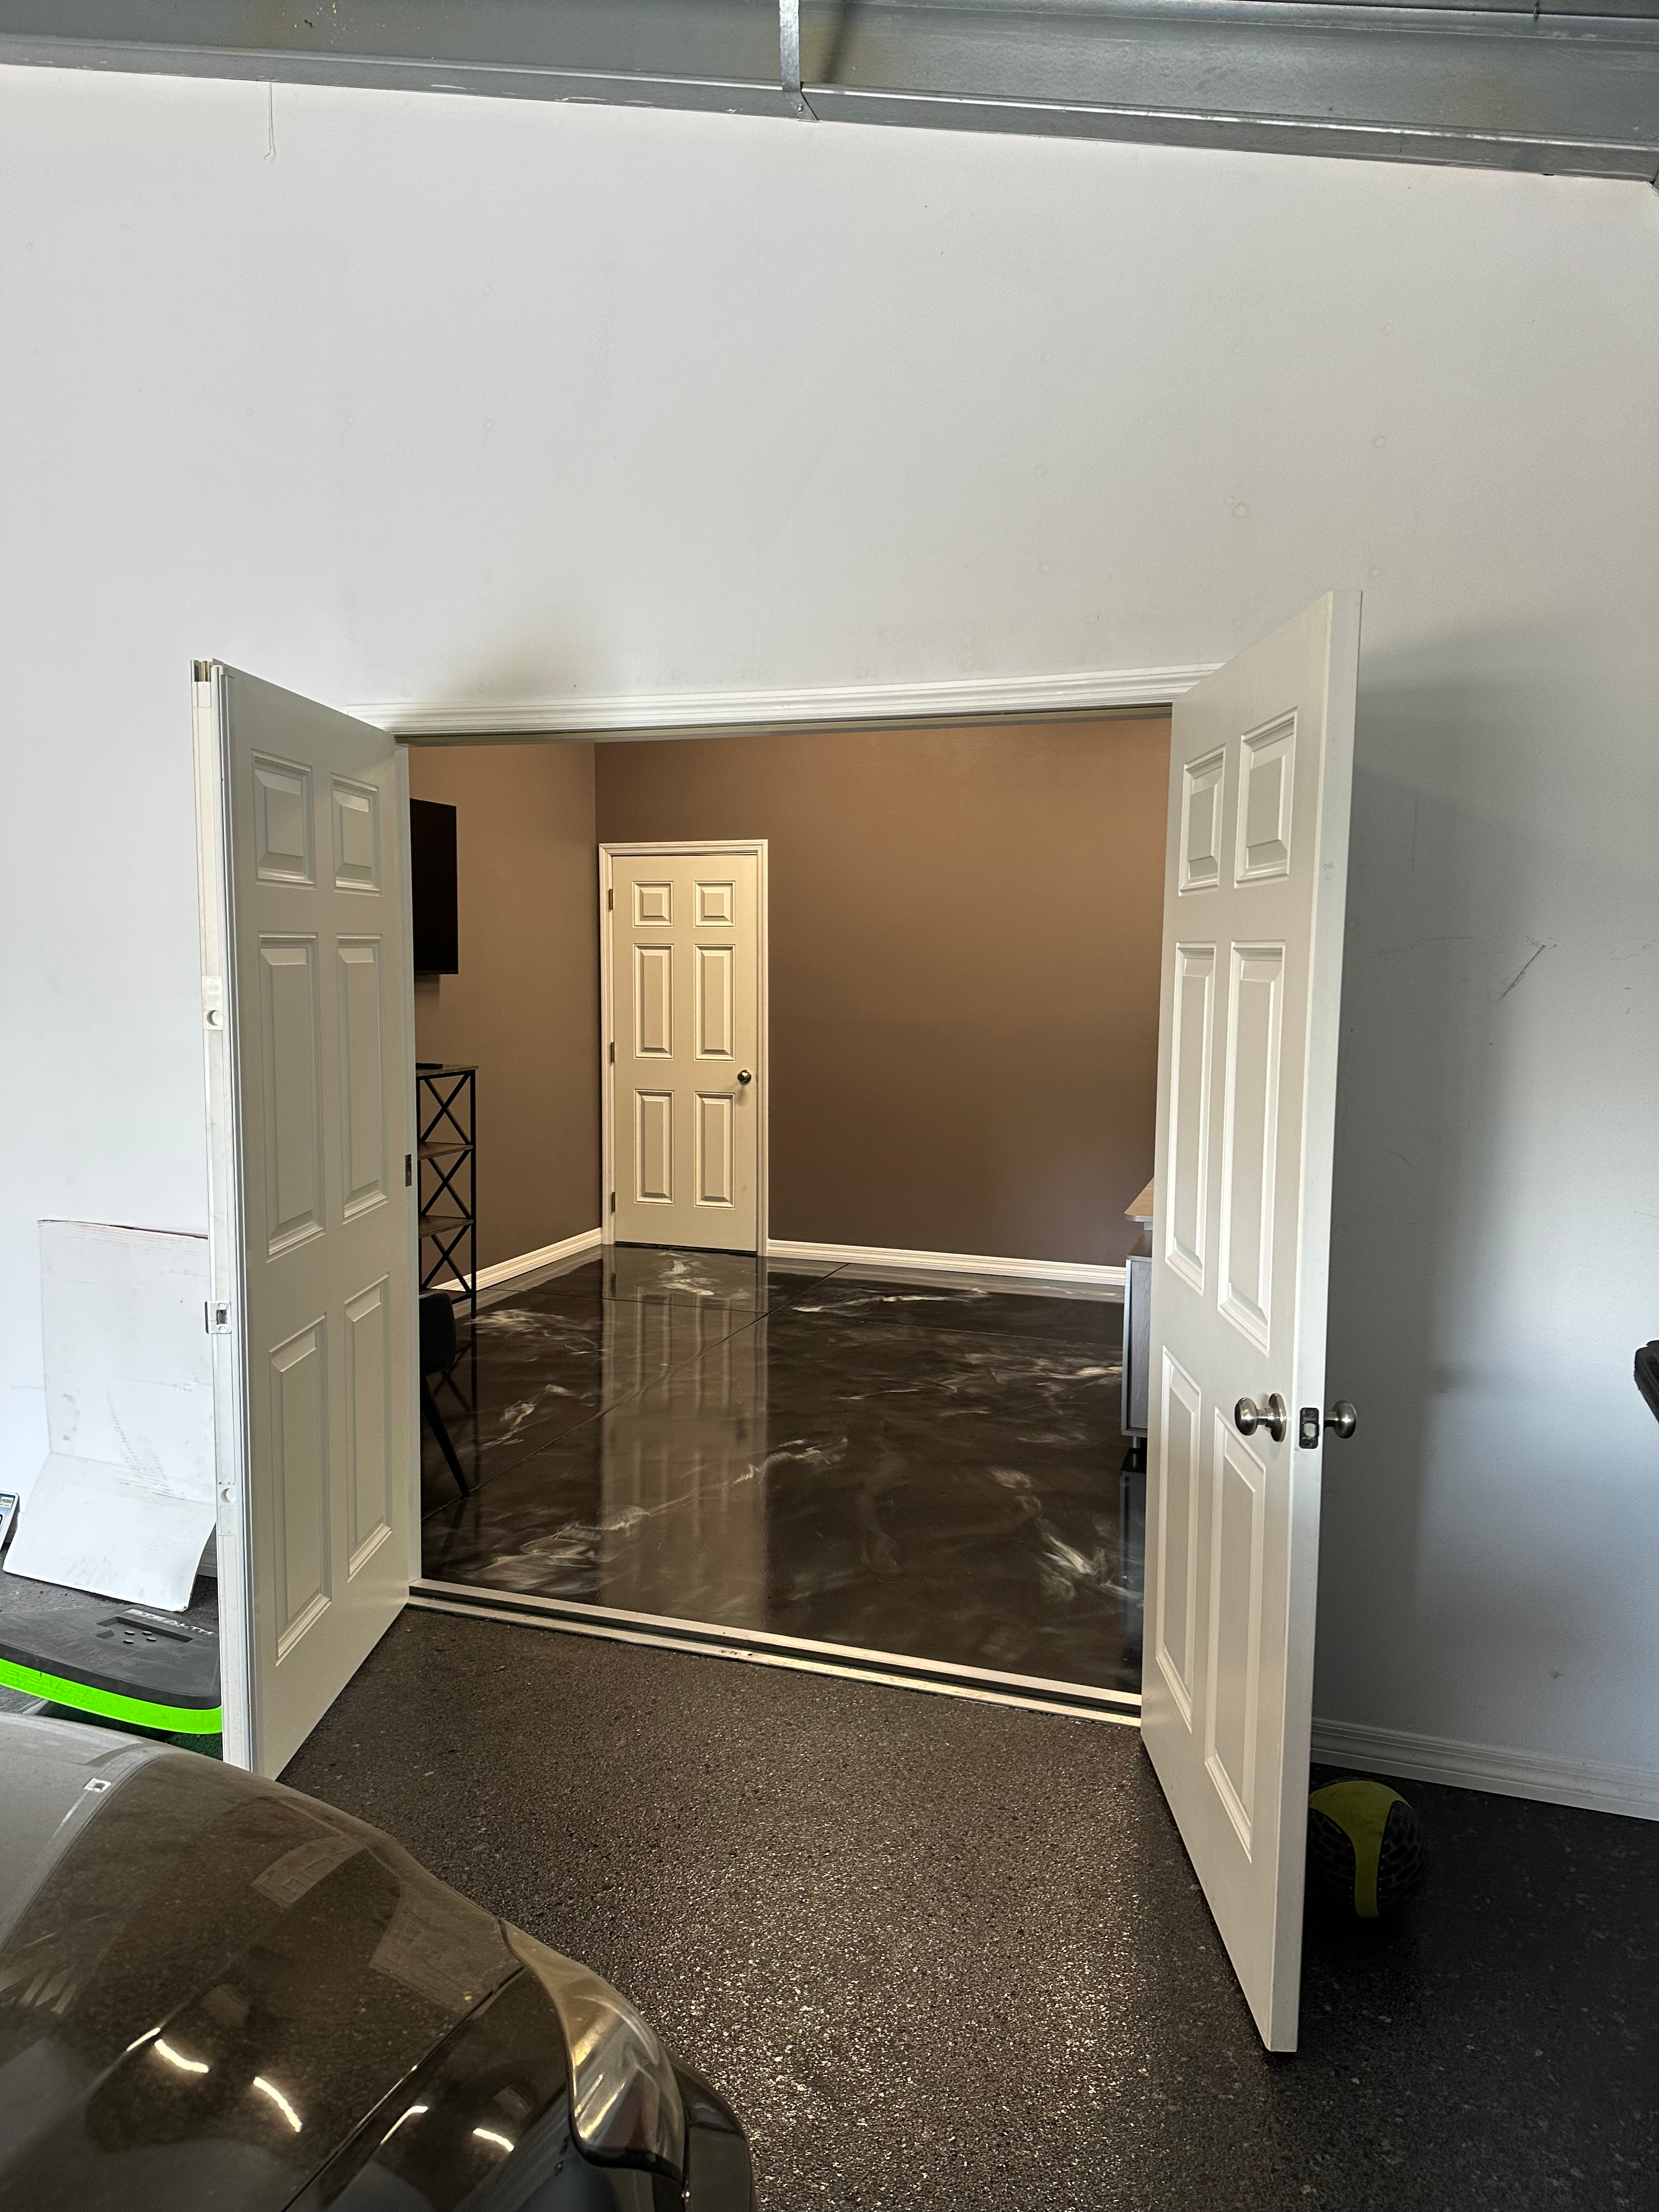
Finished flex studio in the second building with high-gloss epoxy floors
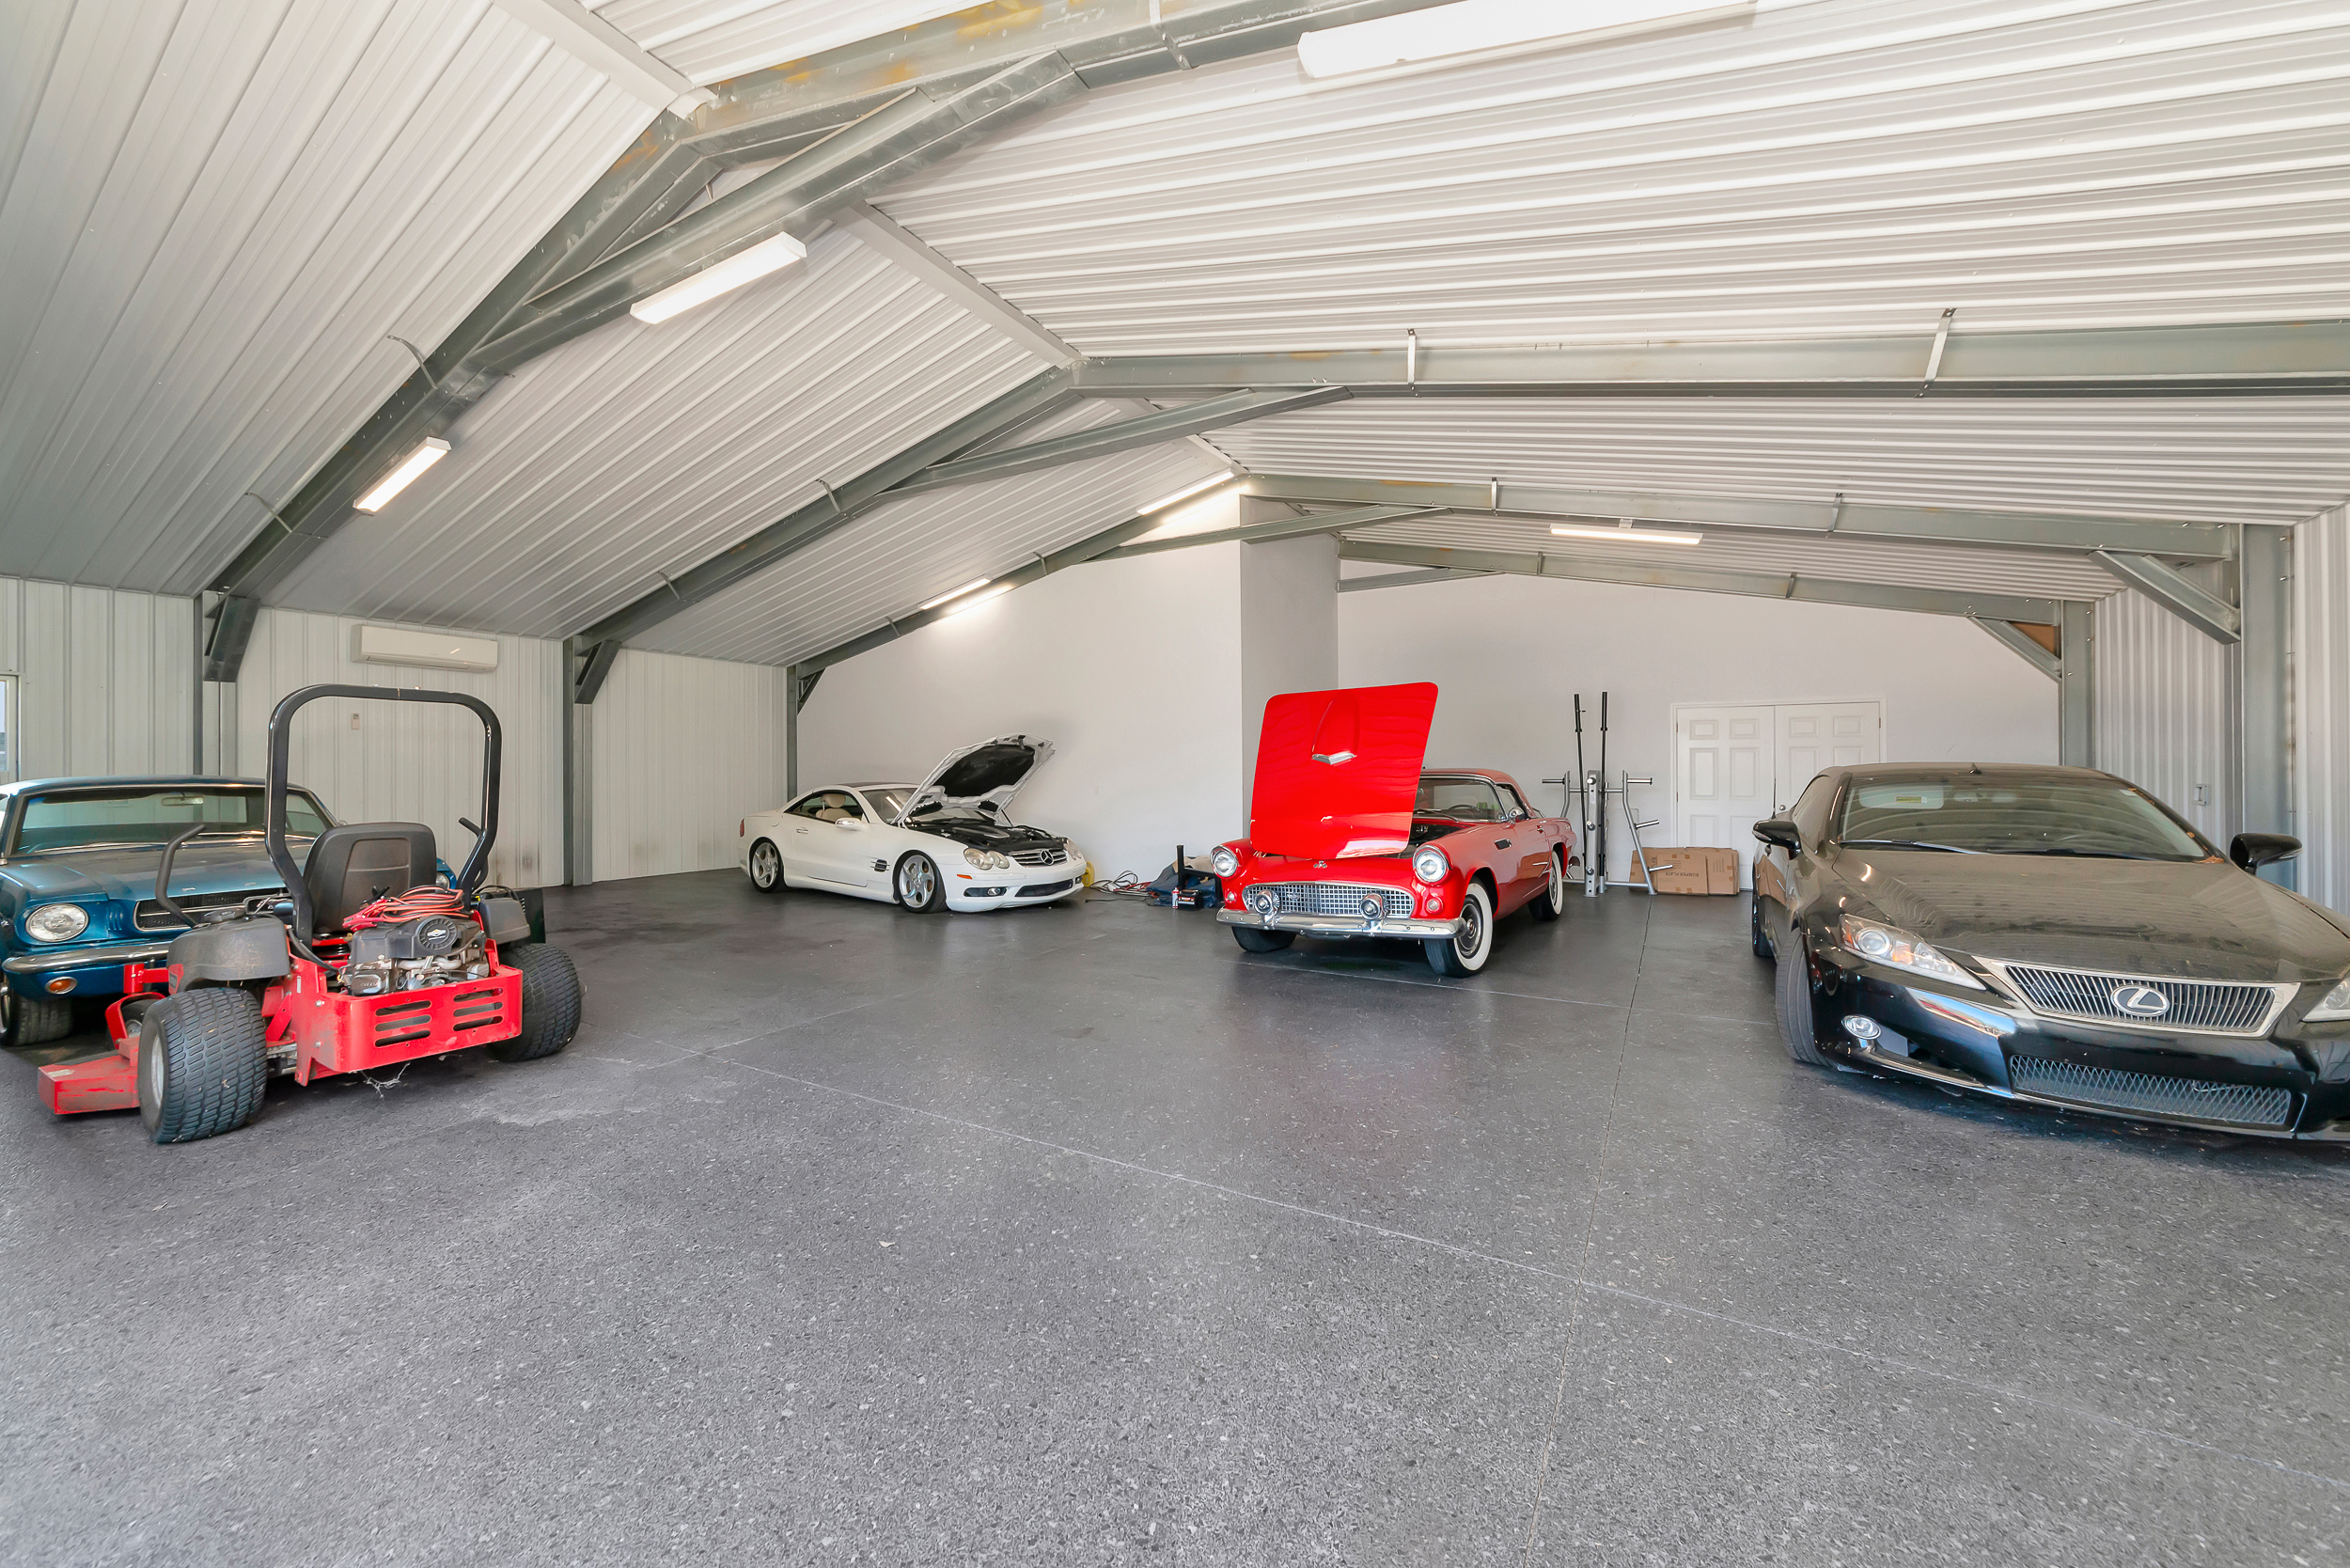
Garages & Spaces
High-vaulted three-stall garage built for vehicles, projects and collections
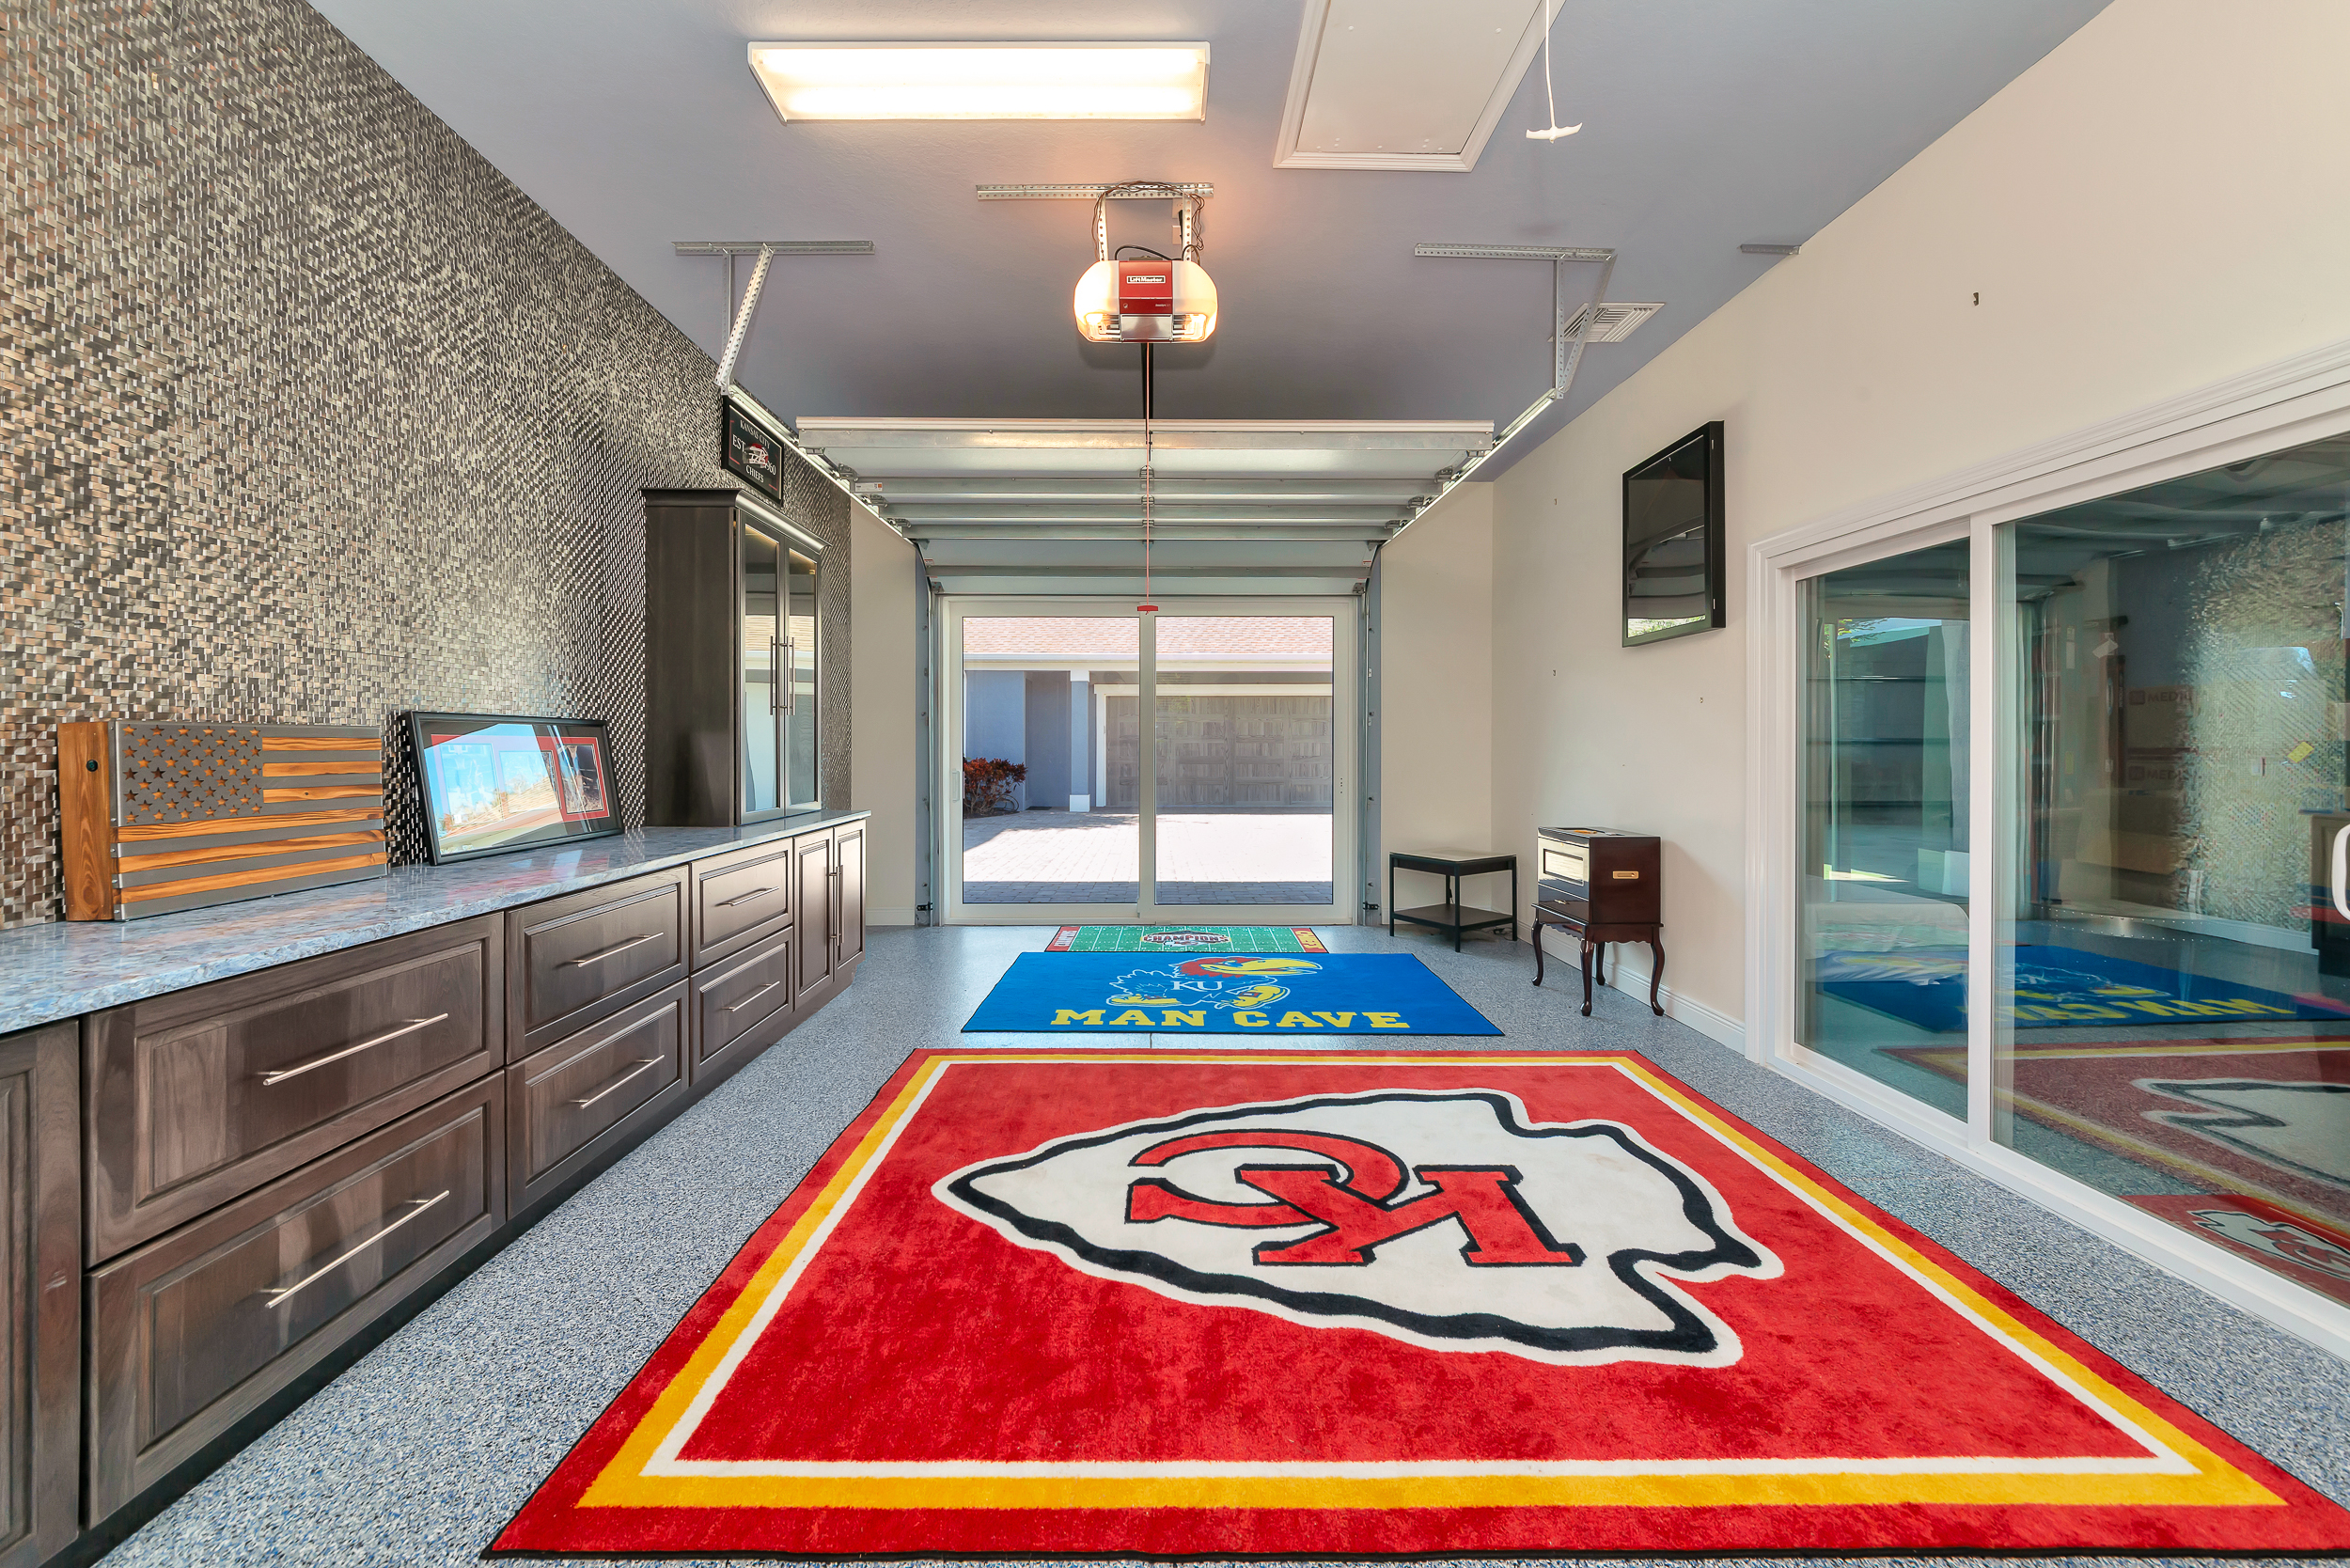
Garages & Spaces
Finished, epoxy-floored flex space with built-in cabinetry
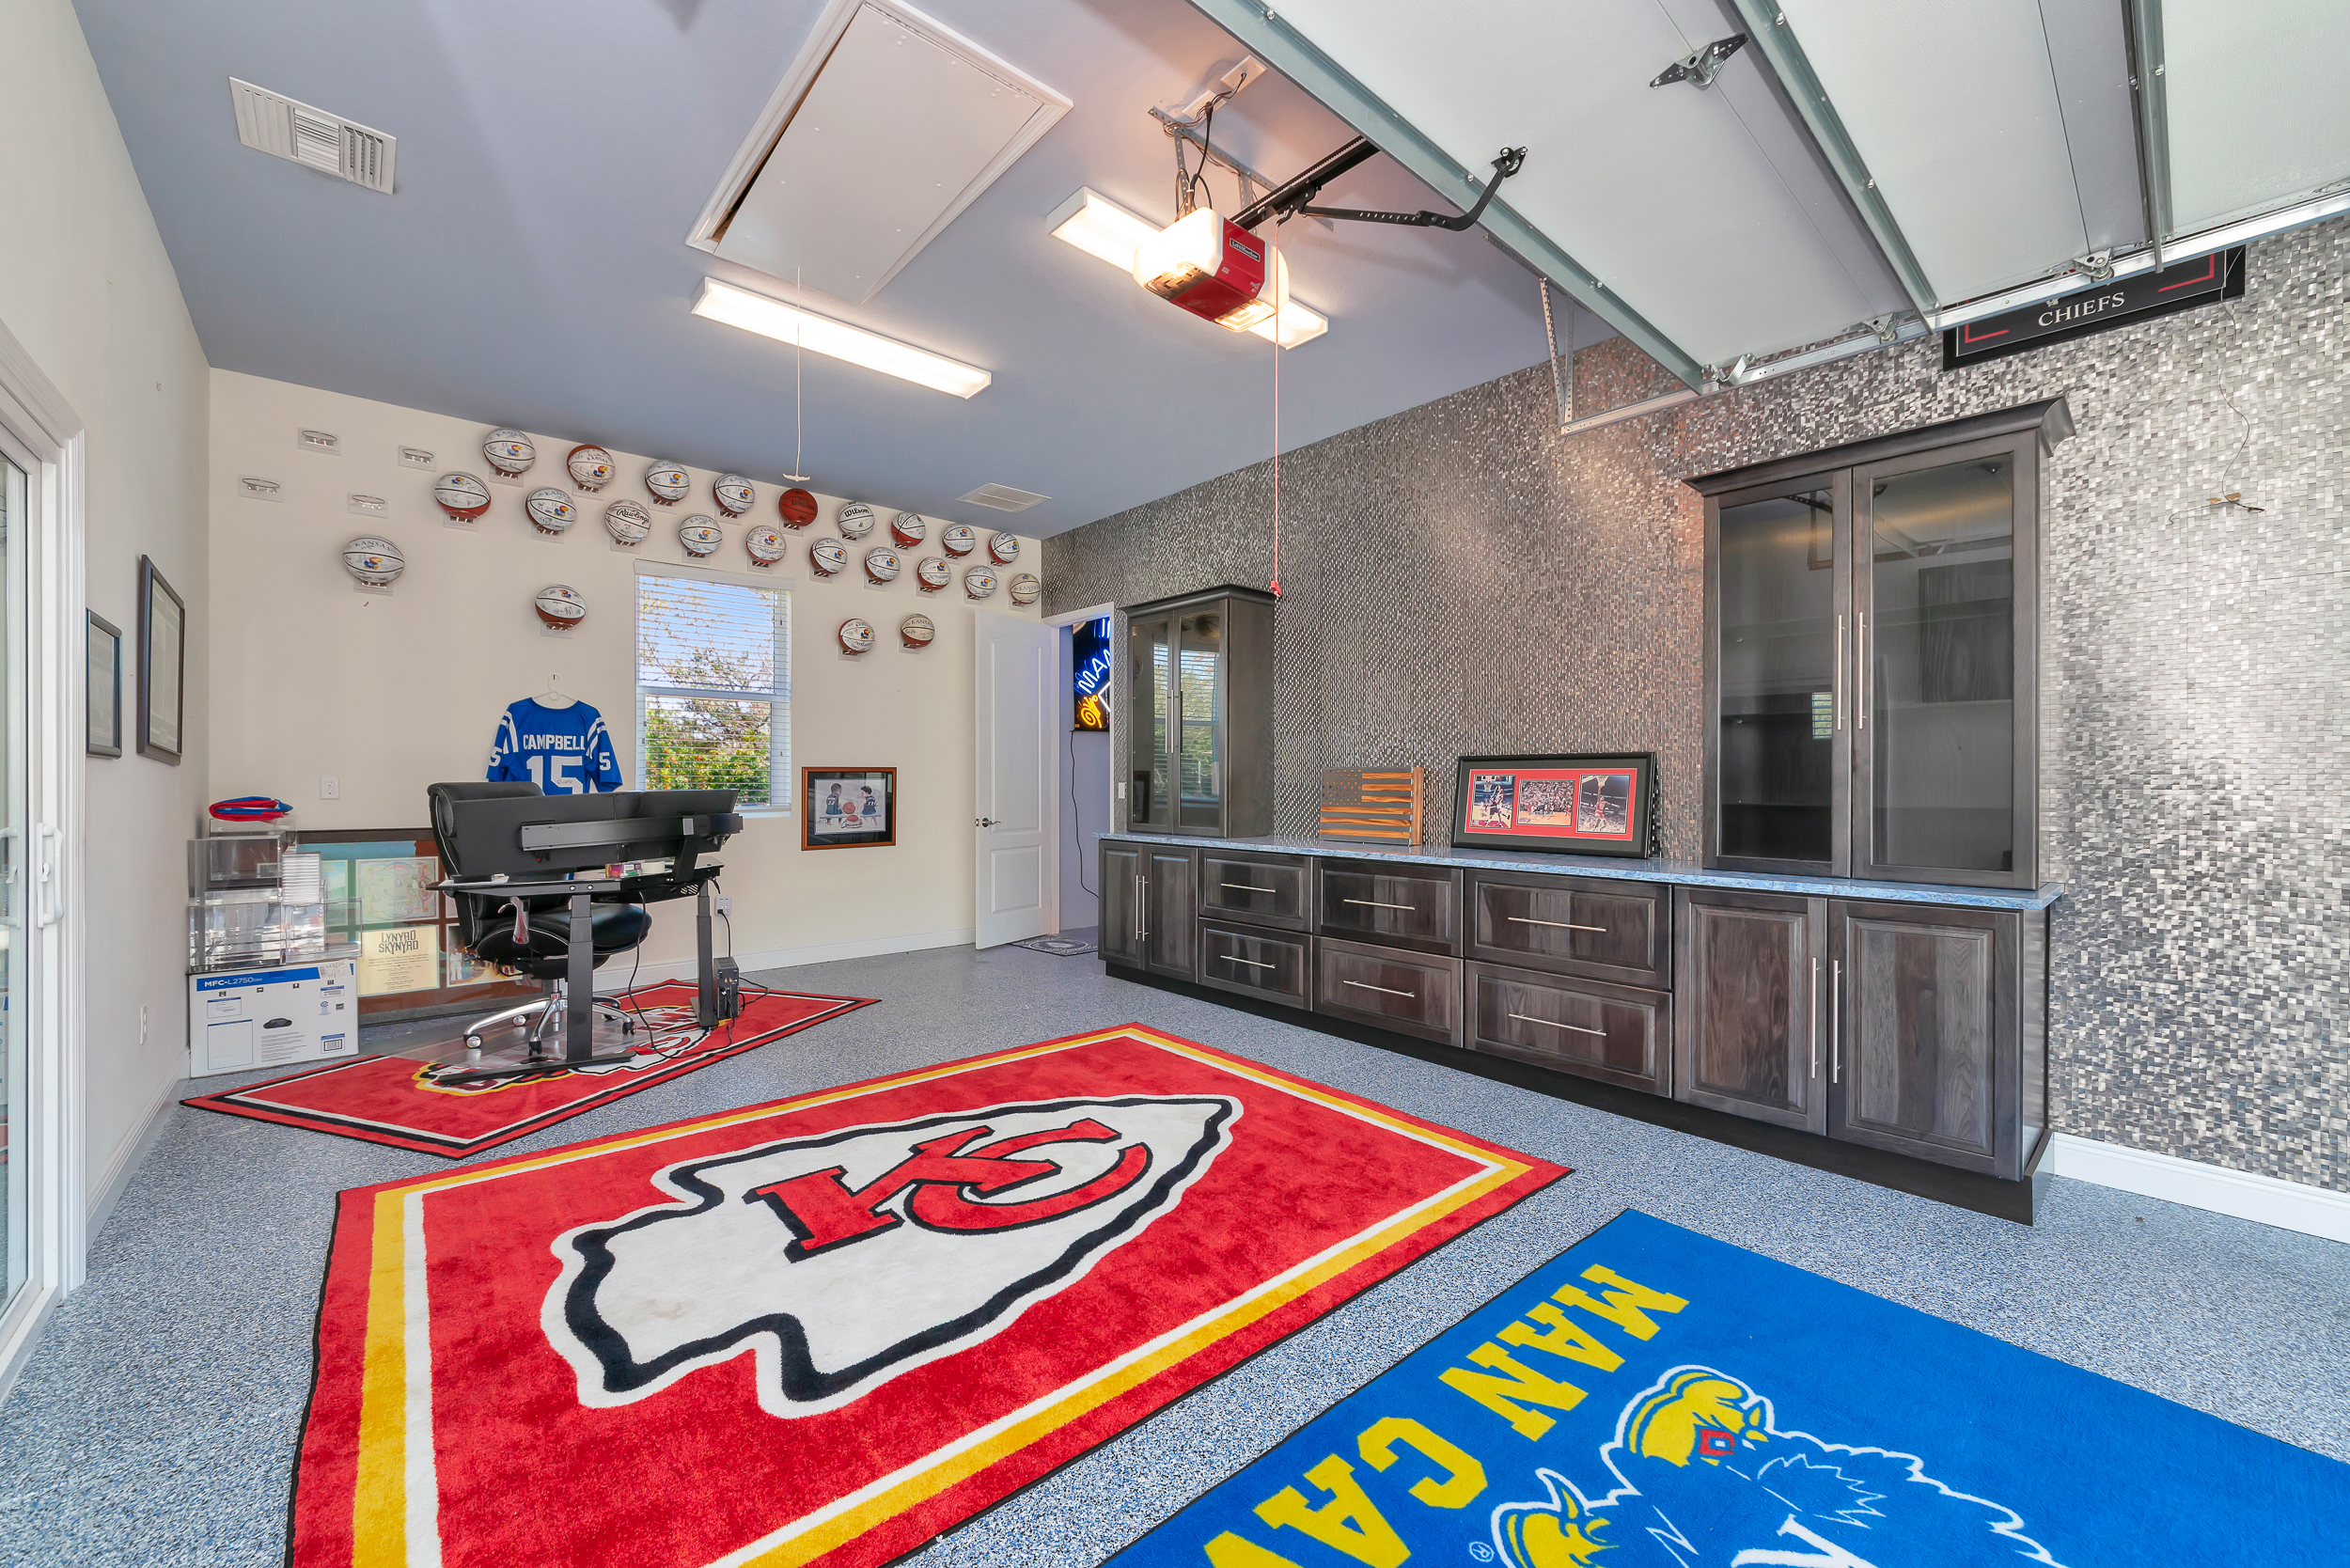
Garages & Spaces
Finished lounge within the third building with storage cabinetry and an open layout
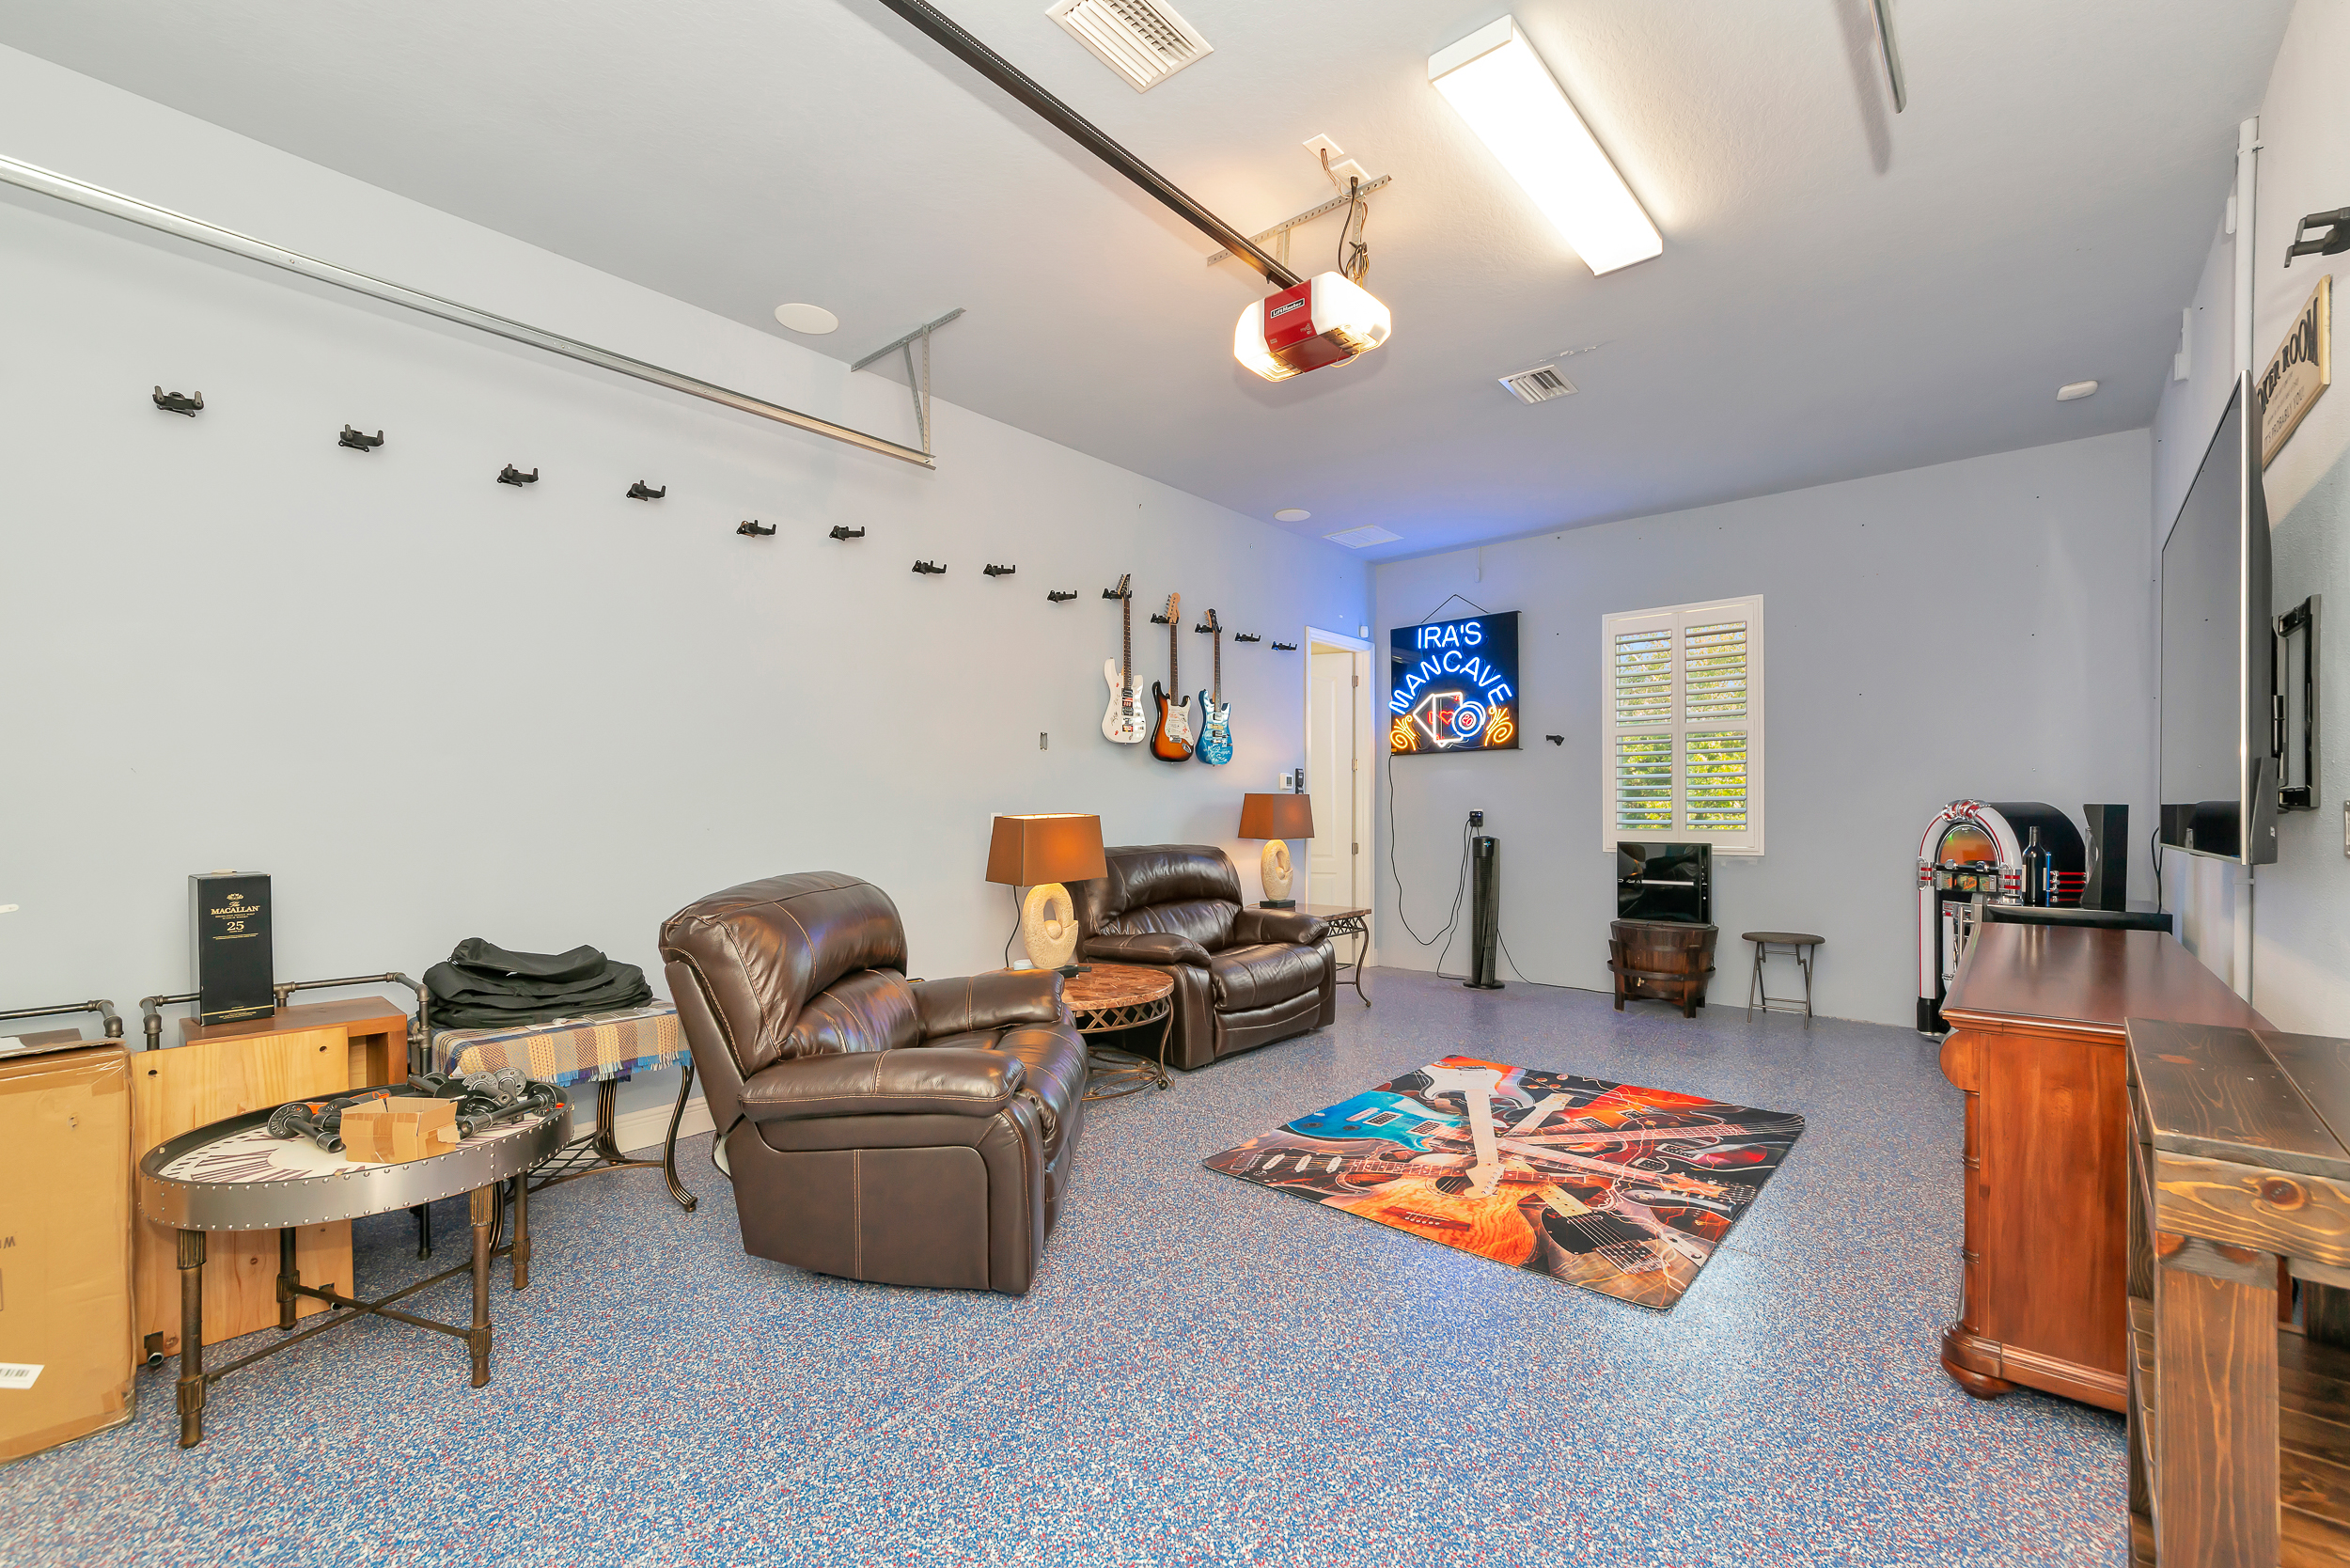
Garages & Spaces
Garage and flex space for the things most homes simply don't have room for
Garages & Spaces
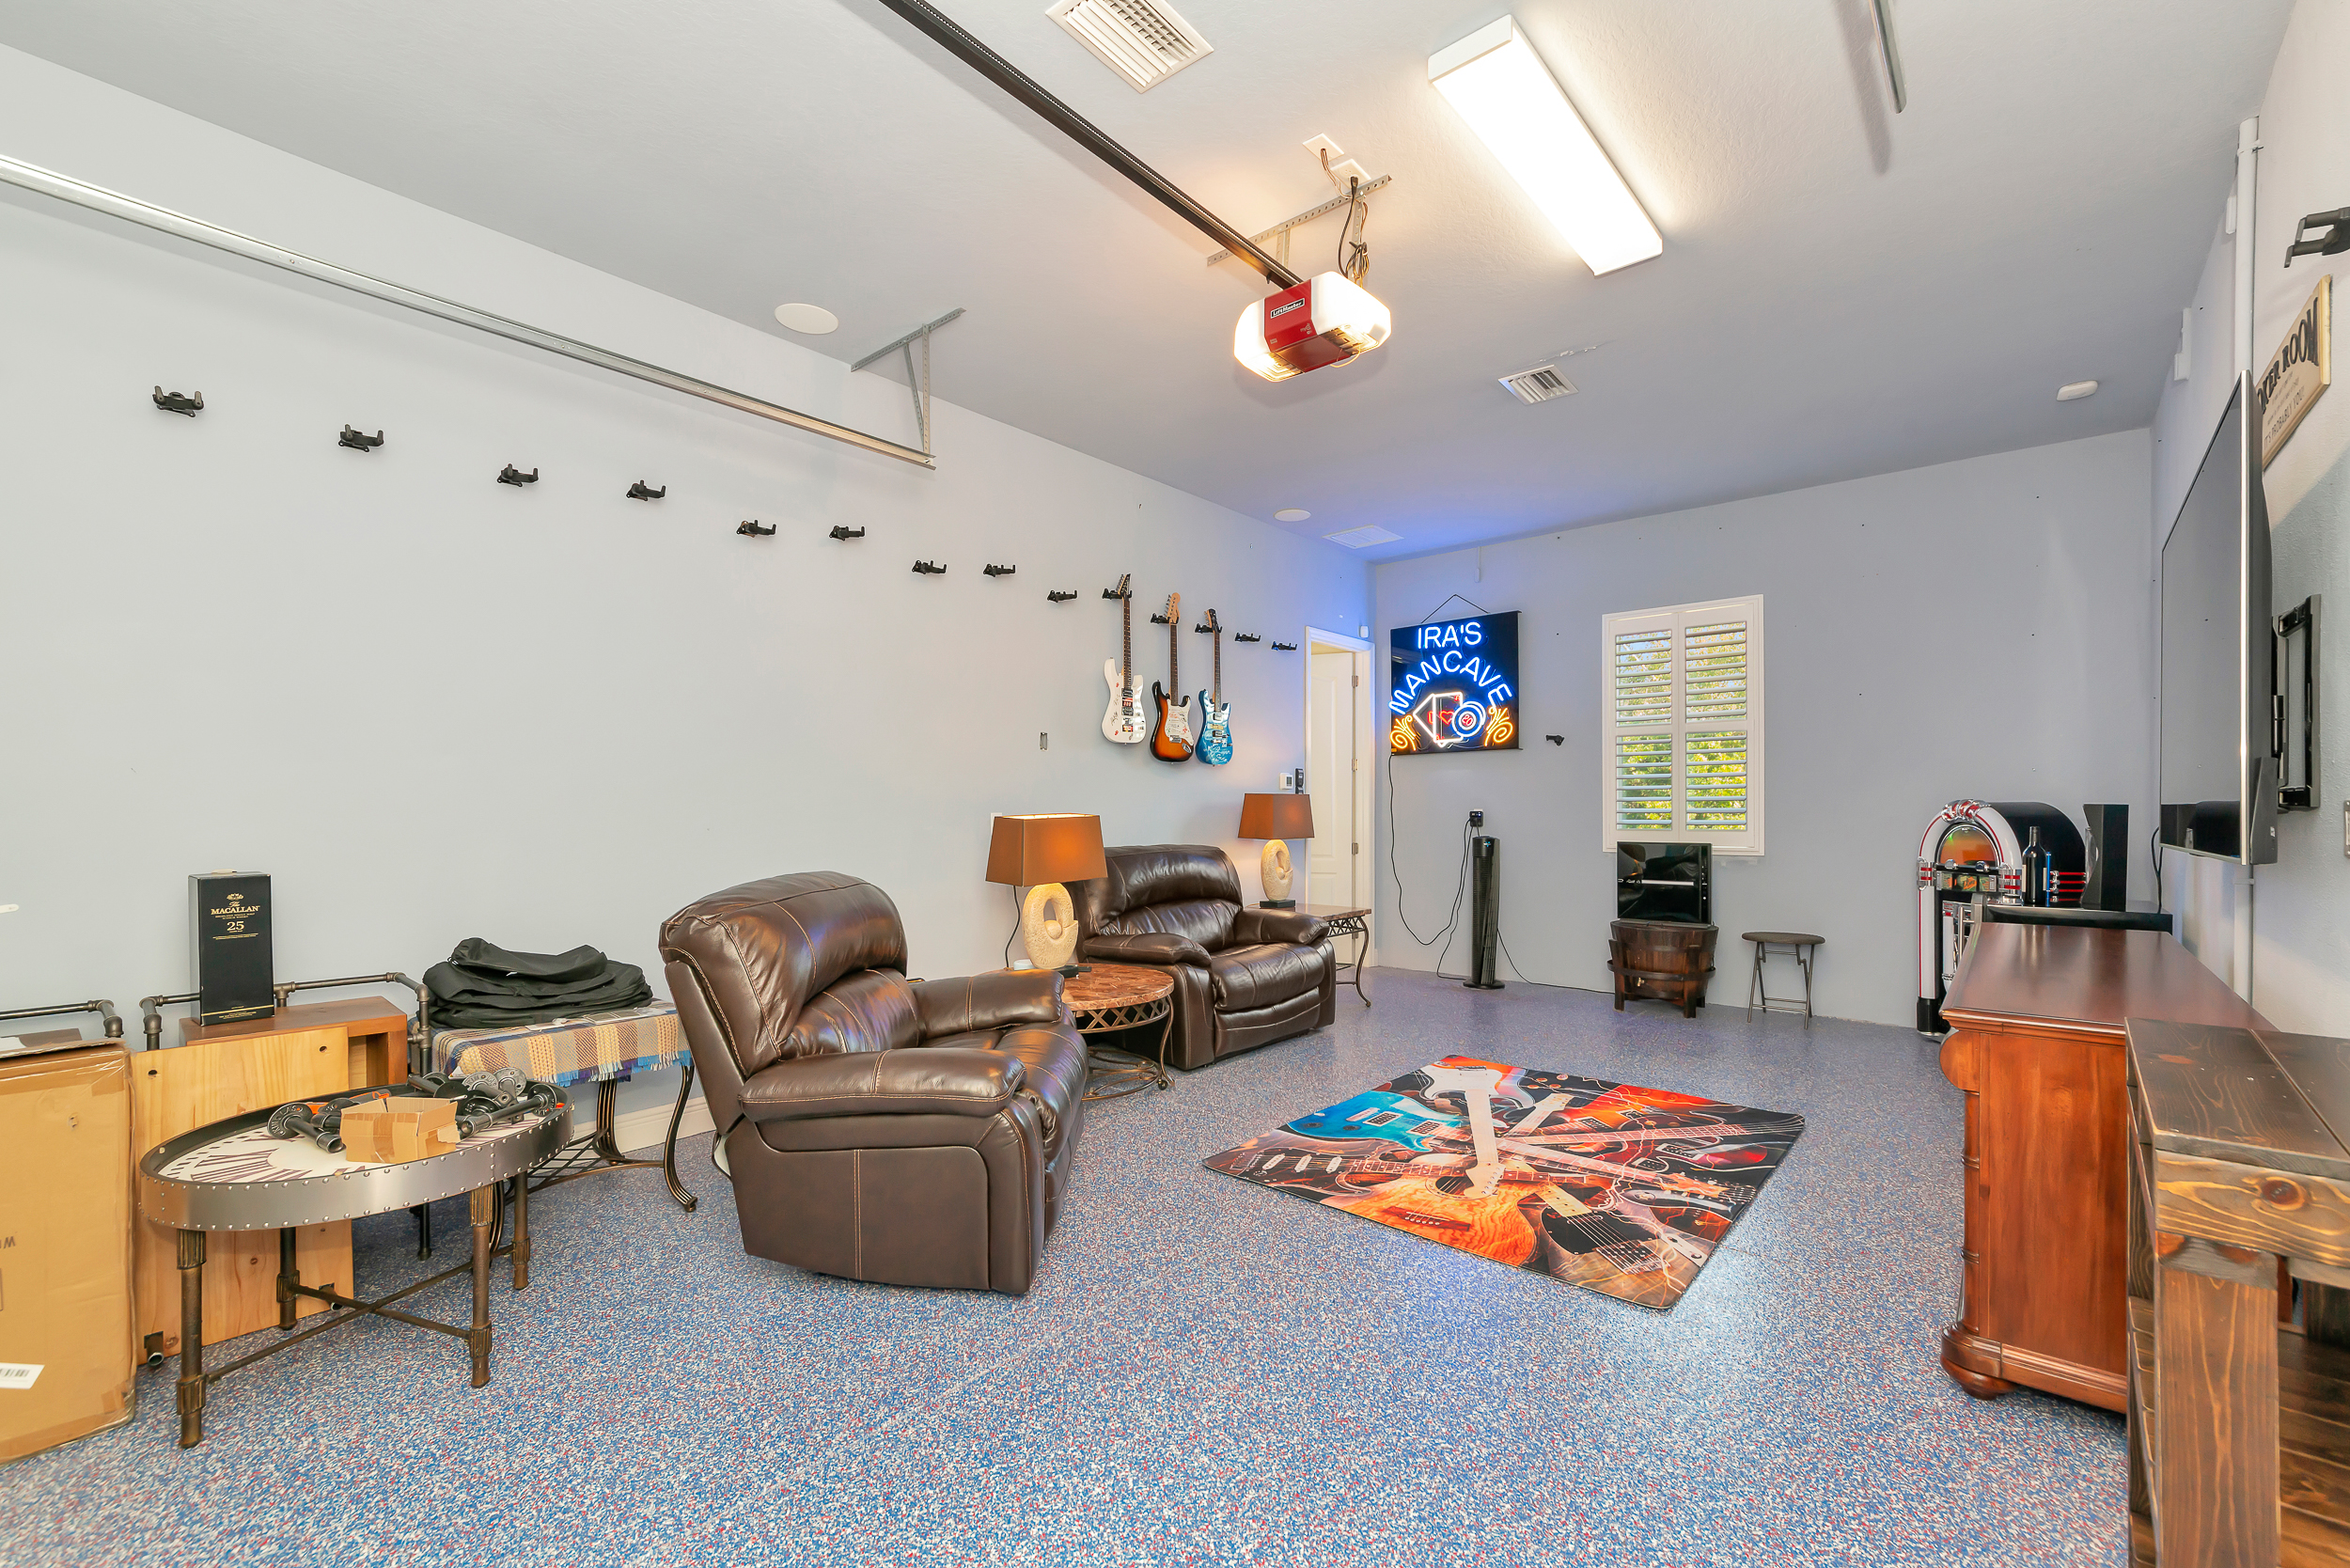
Garage-converted lounge with finished walls and an entertainment setup
Garages & Spaces
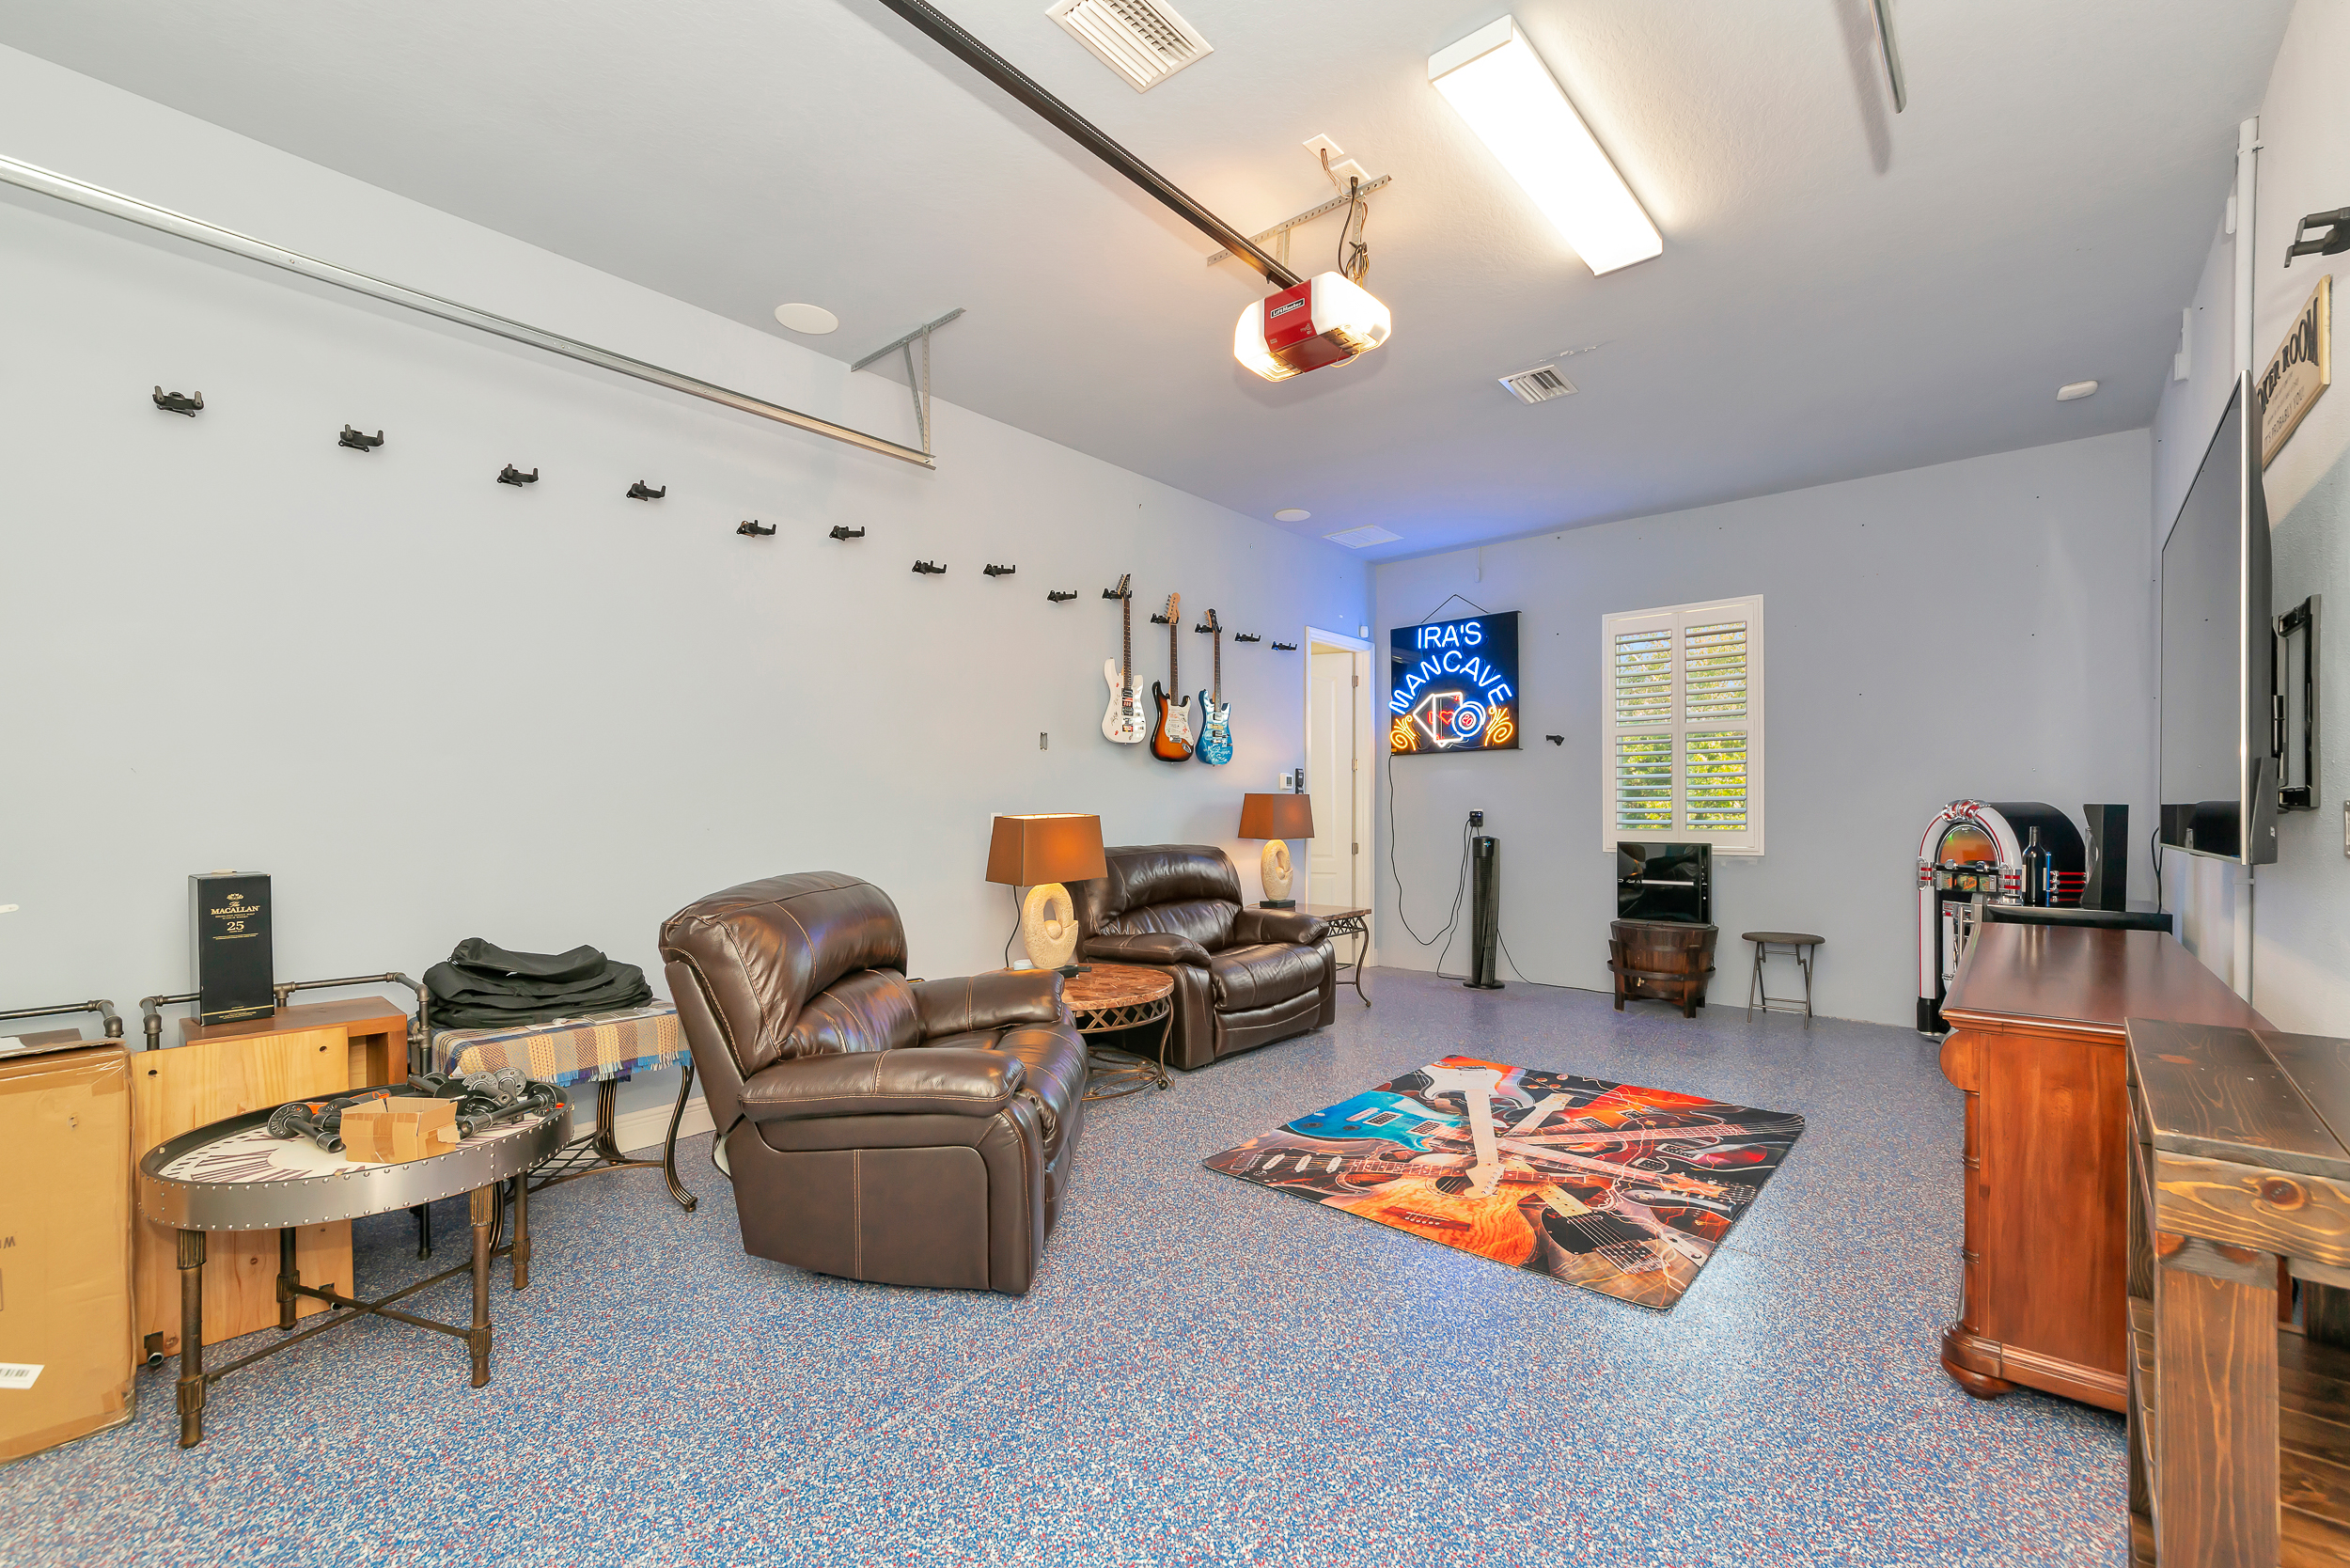
Flex lounge space with recliners, media and an open layout