Why Live-Work Estates Are the Future of Luxury Real Estate
Published September 12, 2026 · By Roger Reed
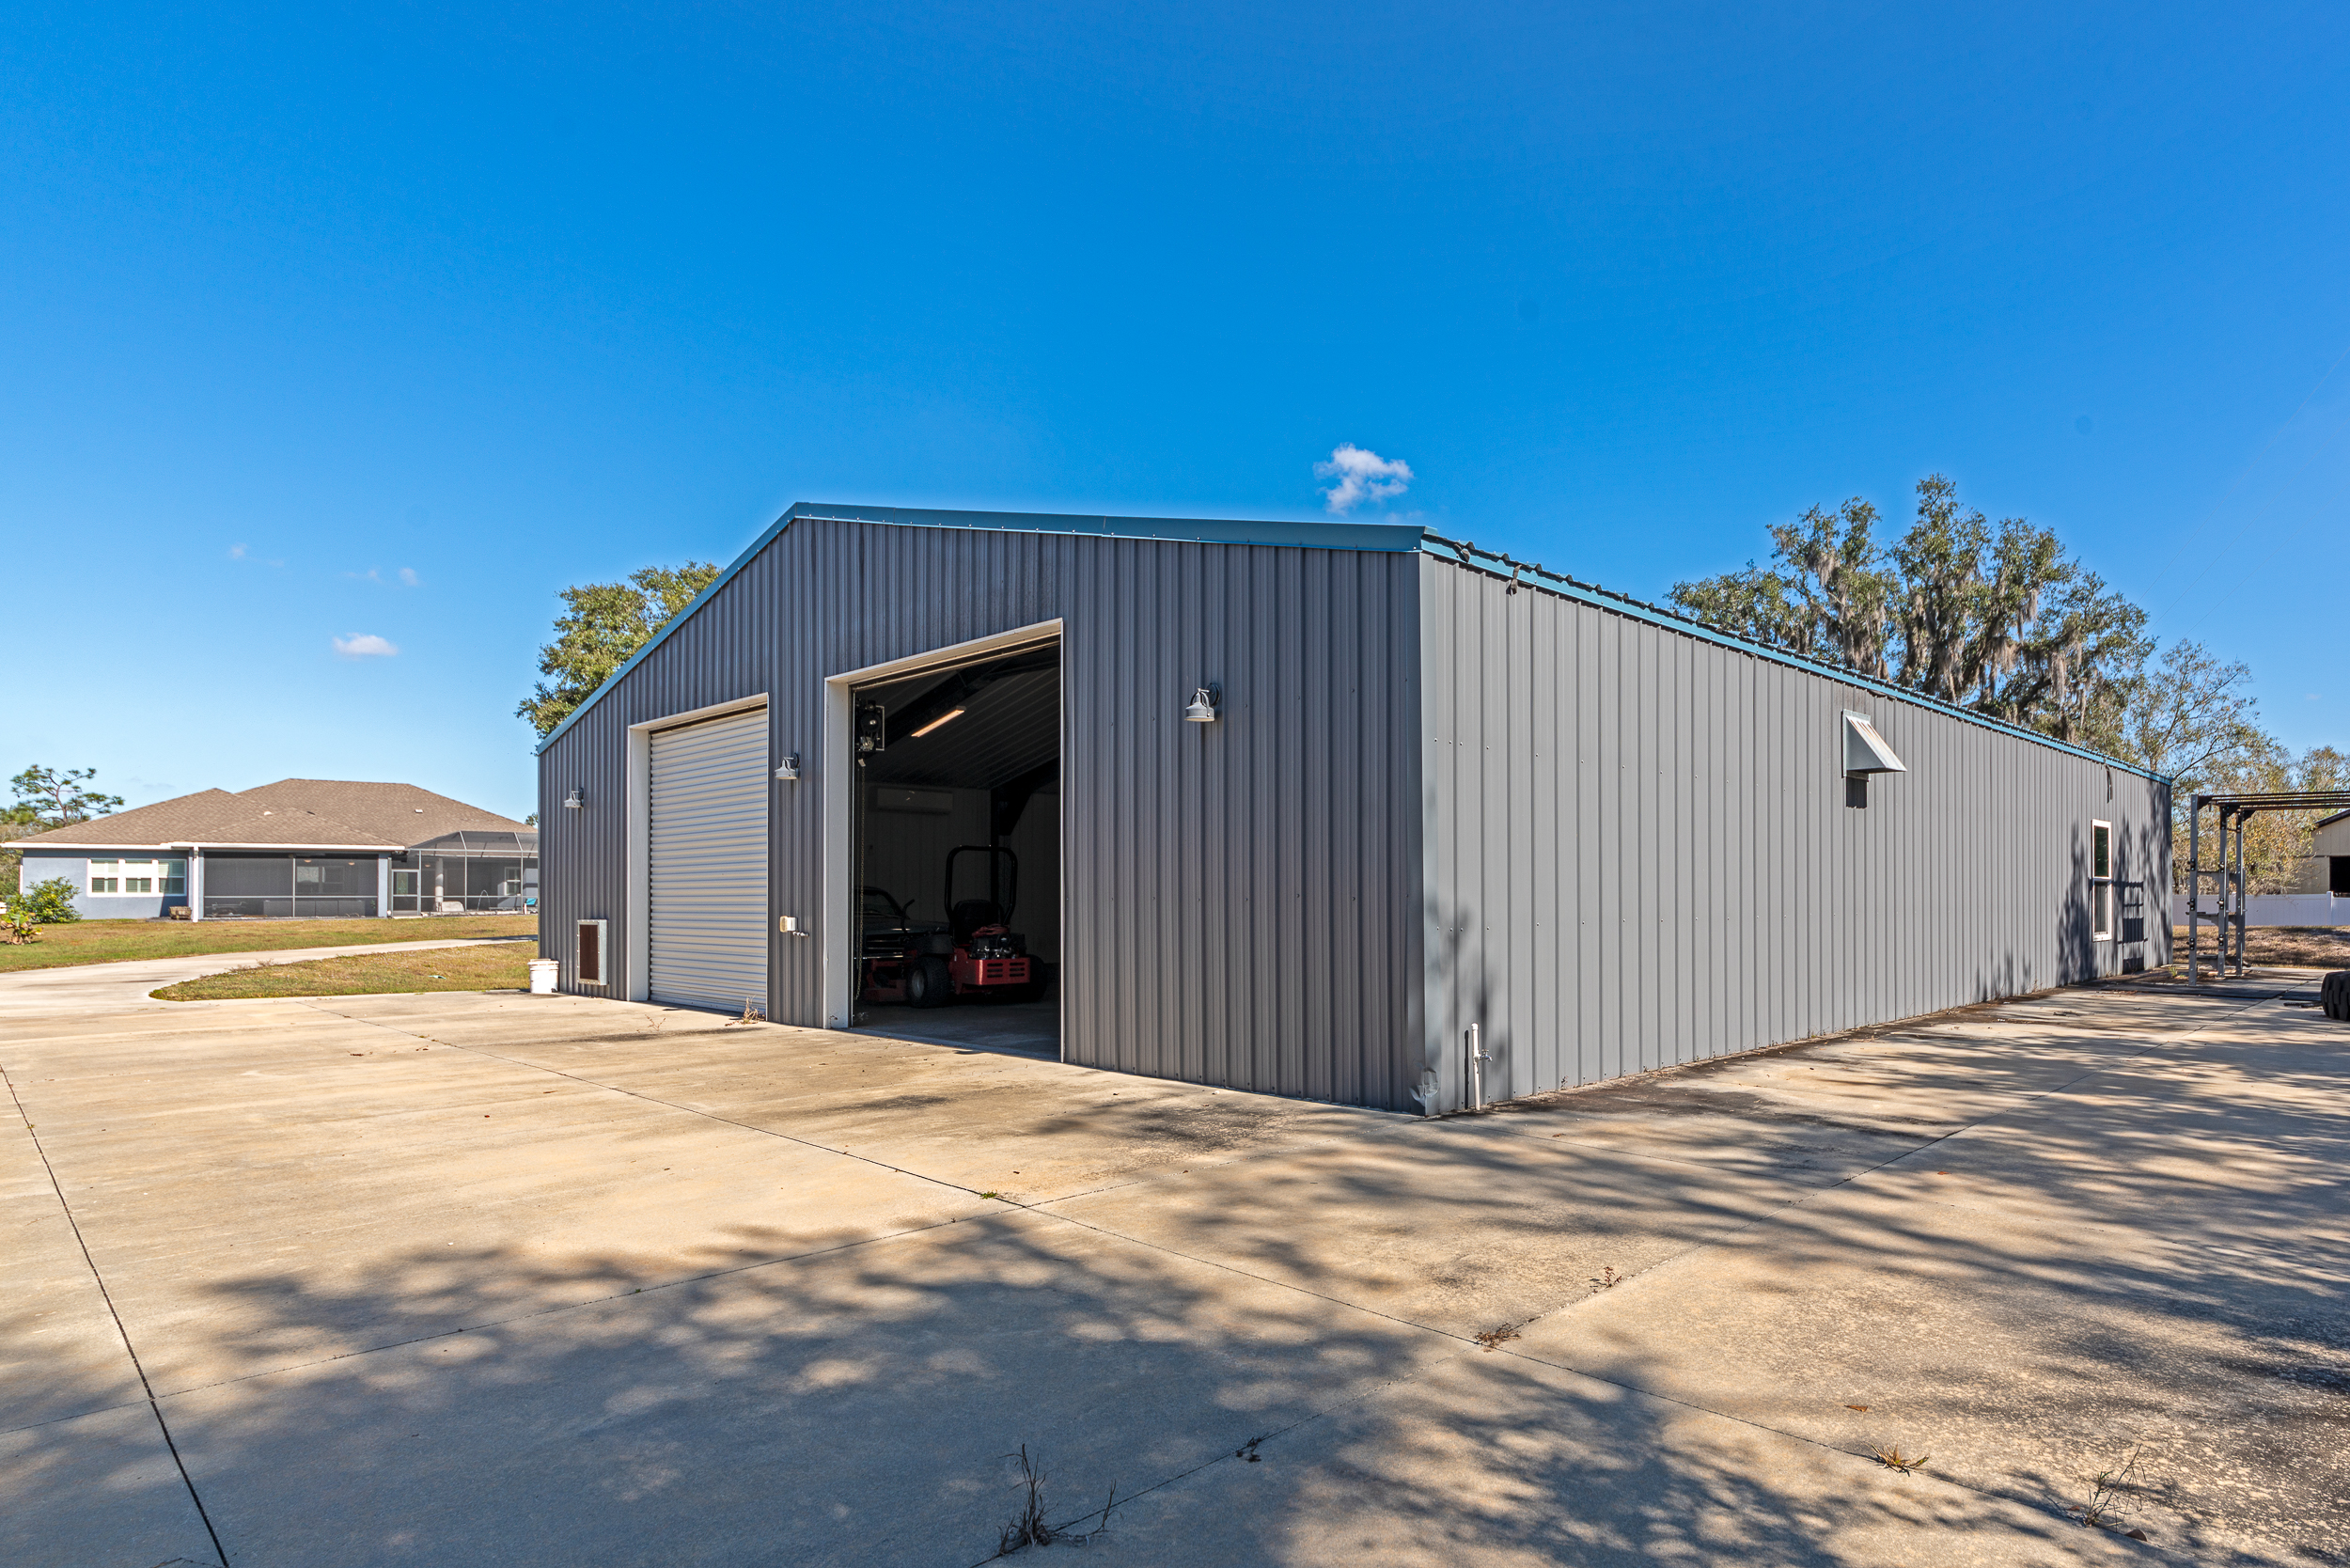
A live-work estate is a property where the residence and the business share the same grounds, on purpose. It is not a home office with a door; it is a dedicated second building for work, and often a third flex building for whatever the owner's enterprise demands. As remote leadership, founder-led companies, and hybrid operations have become permanent fixtures of the American economy, estates built this way have moved from curiosity to category.
In a traditional luxury subdivision, the office is a converted bedroom and the gym is a franchise you drive to. In a live-work estate, you walk across the courtyard. Your team or your clients see a professional facility, not a spare room. The business operates at full capacity, and the residence stays a home. That separation without a commute is the entire point of the model.
28154 Gopher Hill Rd in Myakka City is a complete example, and it is worth studying how the three buildings divide the work. The main residence, five bedrooms and four baths, delivers the luxury side of the equation: chef's kitchen, private theater, two offices for executive-level remote operations, and a spa-inspired primary suite designed for reset and renewal. The second building adds roughly 3,000 square feet of flexible, open space with an executive office that includes a full bath and shower, plus a substantial garage and storage area sized for equipment, vehicles, inventory, or specialty collections. The third building, a separate three-stall garage adapted as flex space, is deliberately open to interpretation: content studio, private lounge, workshop, or whatever fits the next owner's life.
Why the Three-Building Model Works
The three-building arrangement solves problems single-structure homes cannot. Work and home life stay physically separate, which keeps boundaries clean for the owner and keeps the residence private for guests and family. The flex building can carry the equipment that would overwhelm a residential garage, and it can do it without tripping the aesthetic rules of a managed community. When an HOA does not exist, as at this estate, those buildings offer far more flexibility than a managed community would allow, subject to county zoning and permitting for any intended use.
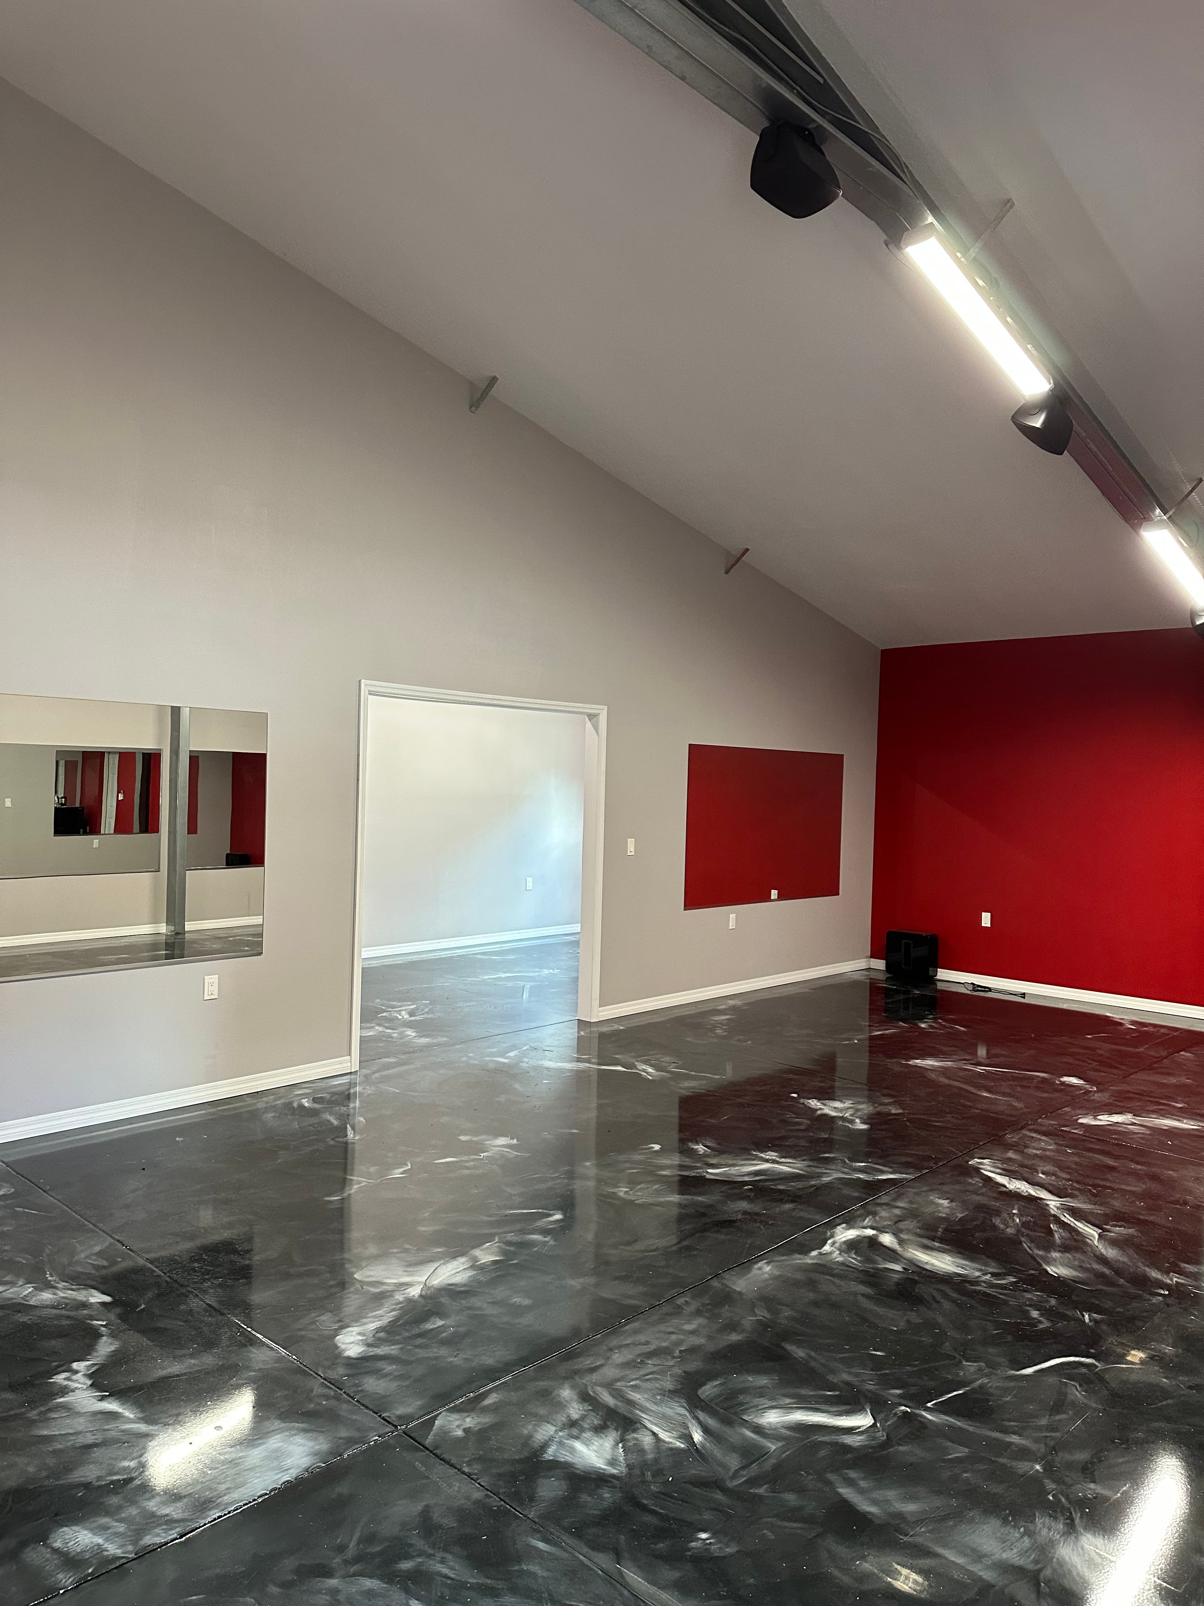
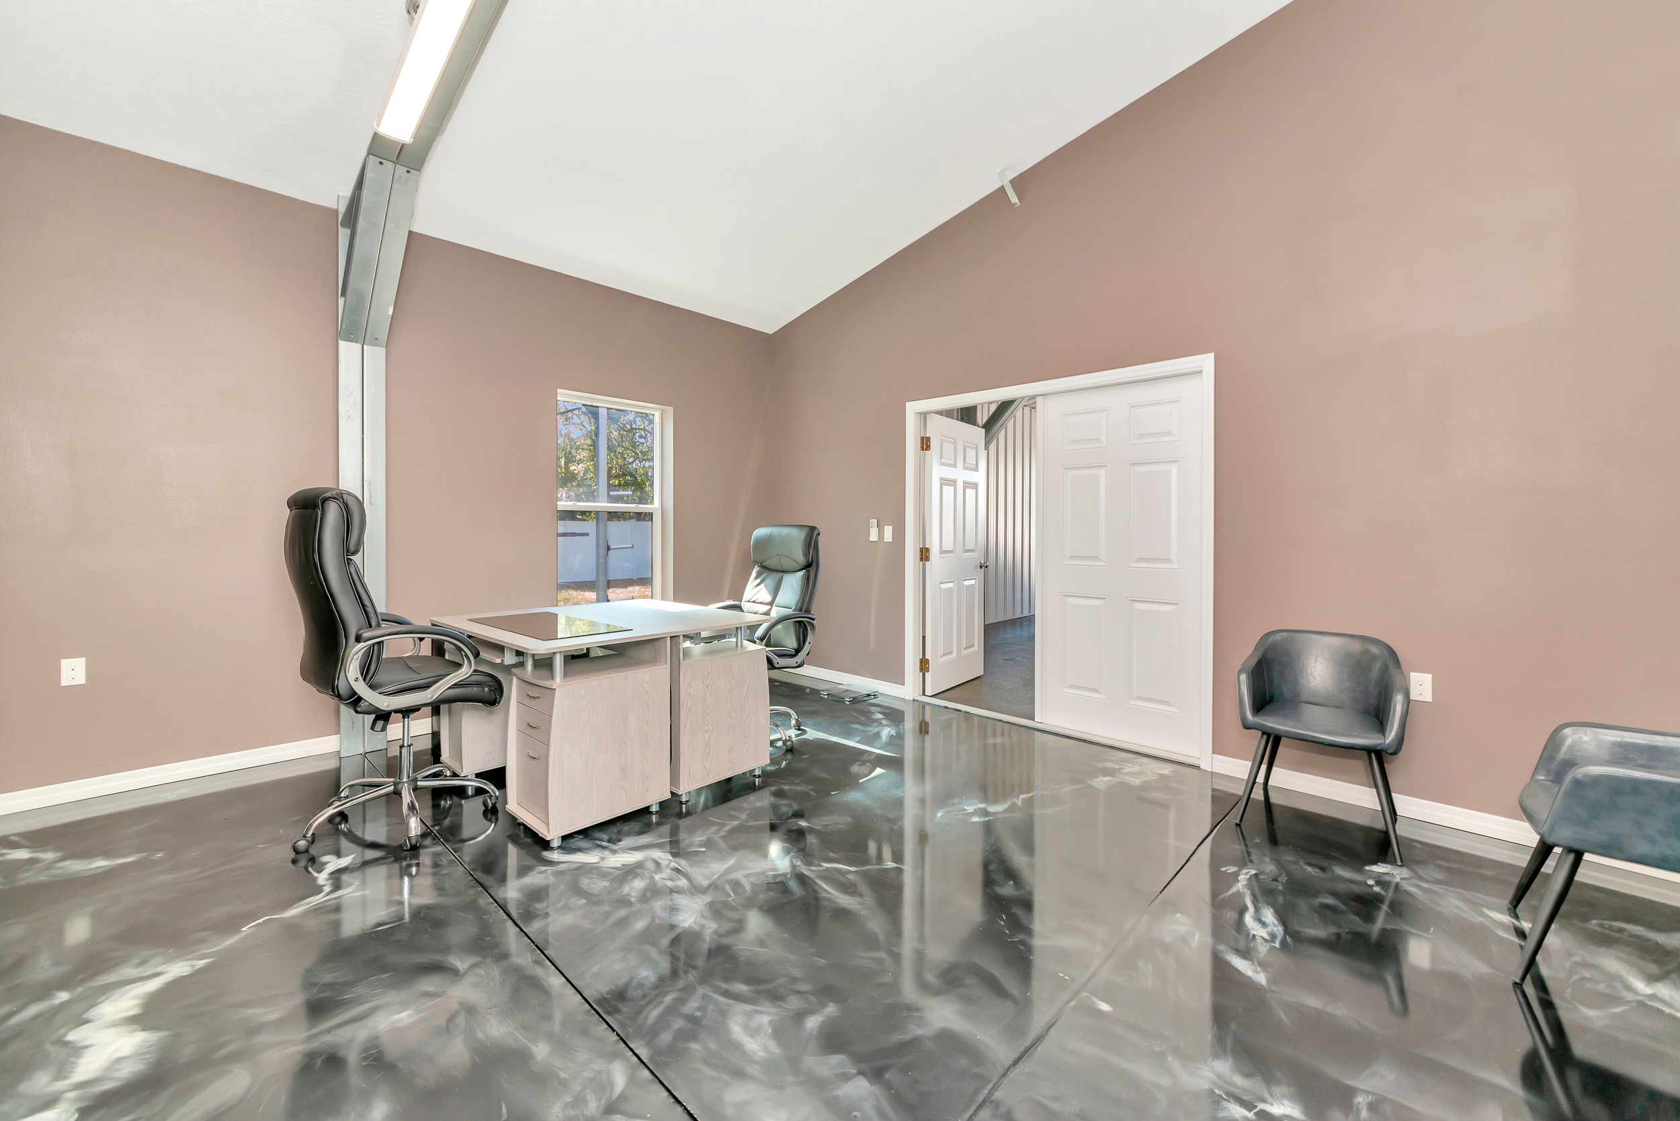
There is also a retreat dimension. A five-acre property with mature tree lines, a private pond, pool, spa and an outdoor kitchen becomes a place to host clients and partners, and it becomes a place to recover from a quarter of travel. The resort-style terrace, fire features and layered lighting give owners a genuine escape between work blocks.
Acreage Is the Operating System
None of this works on a quarter-acre lot. Live-work estates need acreage for the buildings to breathe, for privacy between them, and for parking, equipment and buffer. On more than five acres, the estate has room for the buildings, the pond, the pool compound, and still enough open land to feel genuinely rural. Combined with no HOA, the acreage becomes a far freer blank canvas, always subject to local zoning and permitting, and never governed by a neighbors' board.
The property is offered partially furnished, which is a practical detail for a fast move-in or an immediate start on operations. Impact-rated doors and windows throughout the primary residence handle Florida's climate while keeping the views open. This is infrastructure first, and it is worth seeing in person, because photos undersell how effortlessly the three buildings sit together on the land. Schedule a private showing or call Roger Reed at (941) 402-0083.
Interested in the community around this estate? Read our guide to Myakka City, and explore how no HOA changes what you can build.